
Address
12720 E Silver Lane, Sugar Creek, MO
Price
$ 299,000
Property Attributes
- MLS#2630248
- TypeSingle Family
- Listing Status Active
- CountyJACKSON
- CitySugar Creek
- Area206 - Independence Area
- NeighborhoodRiver View Place
- Zip64050
- StyleTraditional
- Year Built1975
- Taxes$ 2959
- Price$ 299,000
- Bedrooms3
- Full Bathrooms3
- Half Bathrooms0
- Sqr Footage2155
- Lot Size0.207025 Acres
Data Source:
Heartland MLS (HMLS)
Property Description
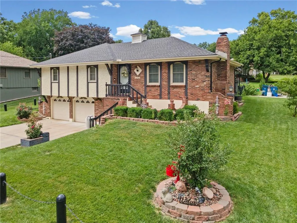
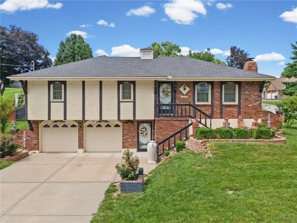
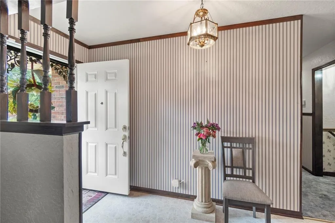
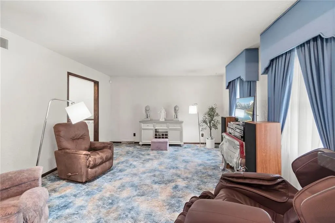
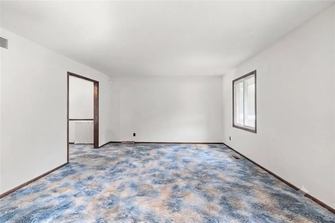
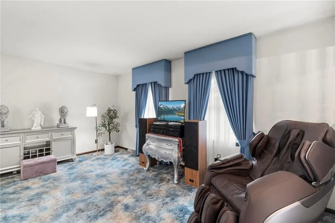
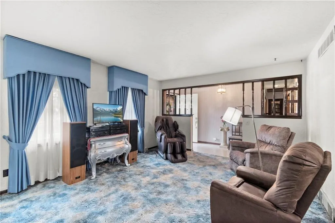
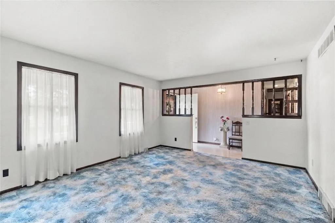
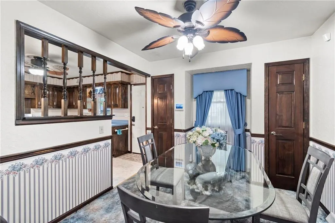
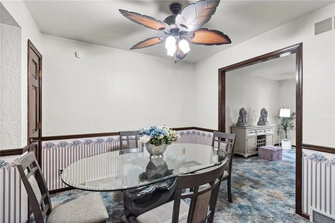
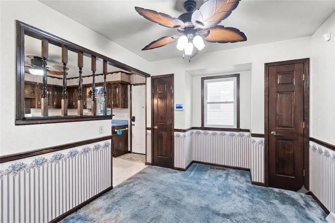
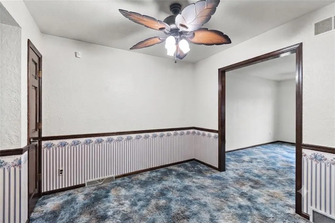
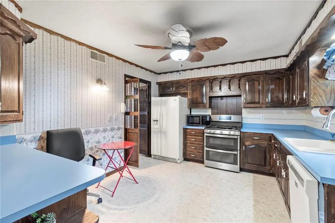
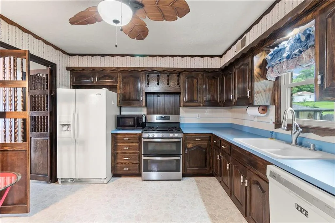
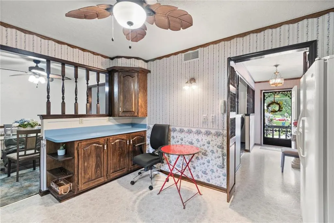
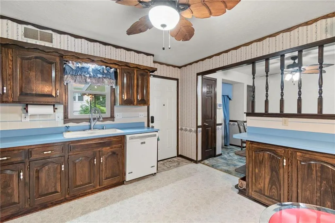
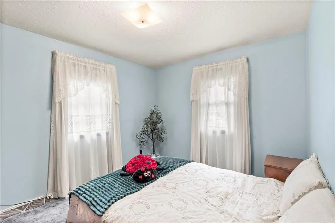
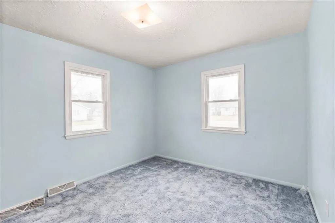
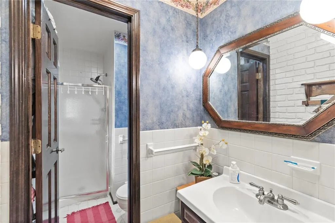
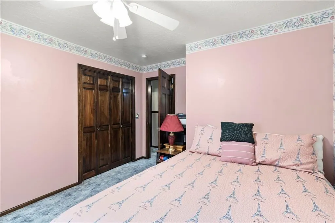
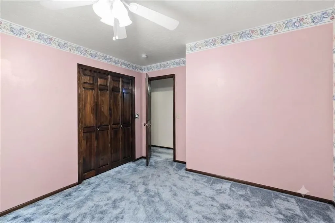
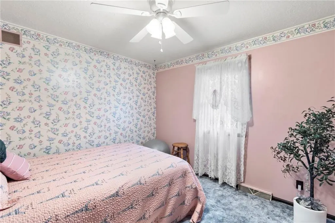
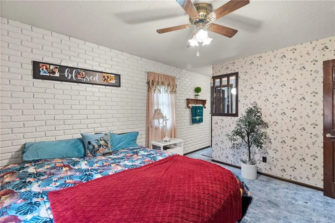
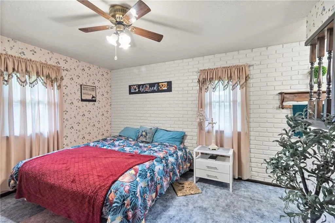
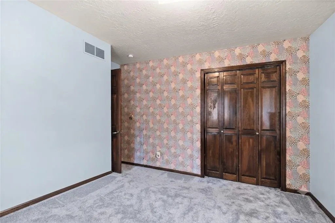
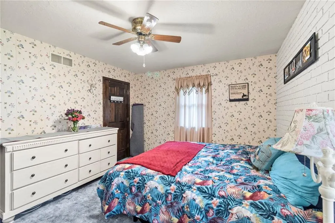
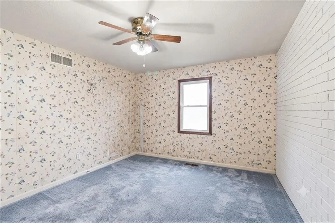
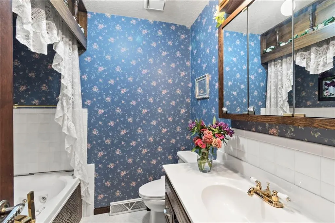
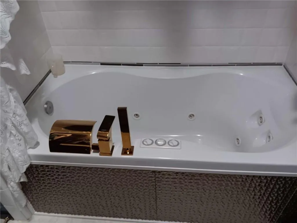
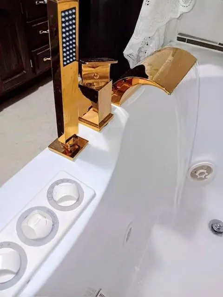
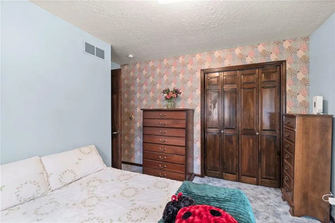
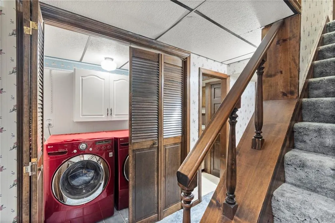
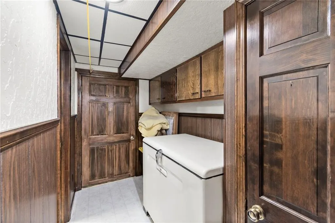
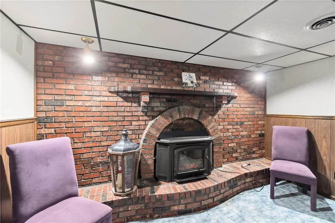
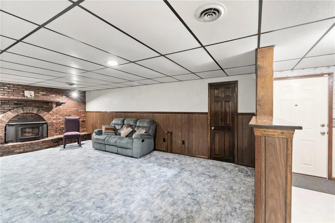
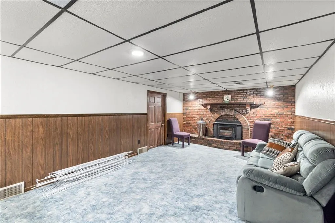
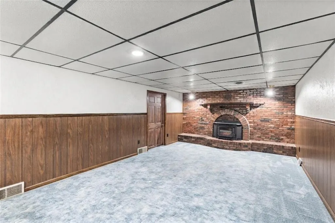
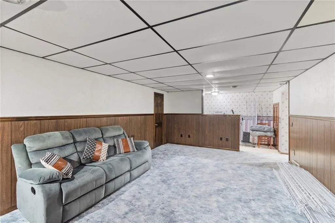
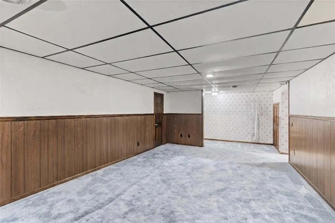
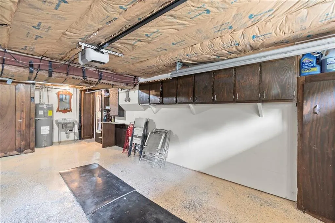
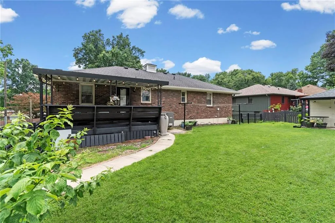
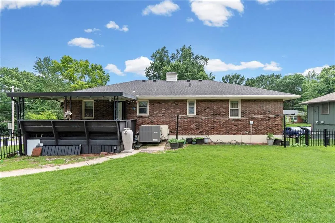
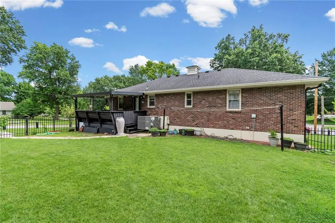
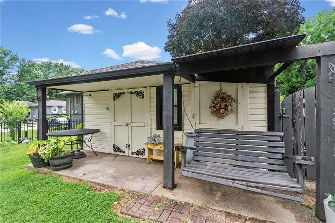
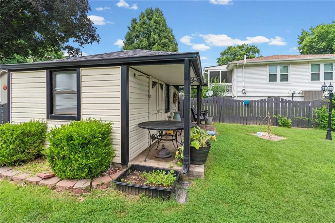
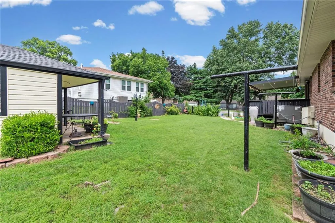
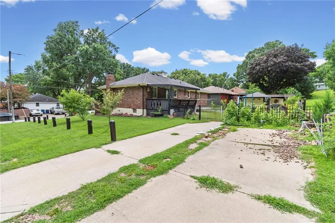
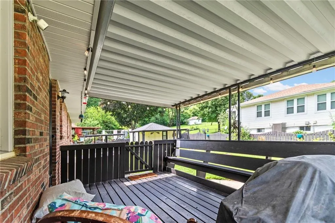
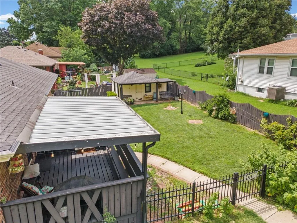
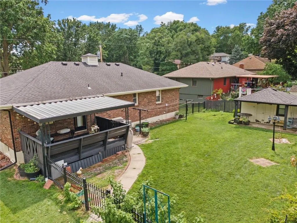
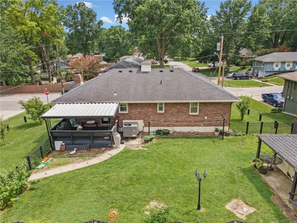
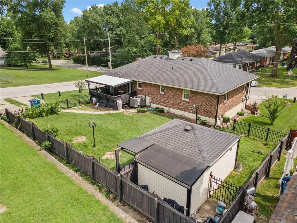
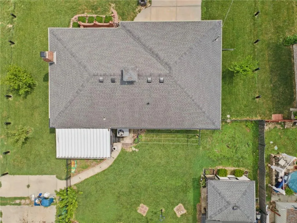
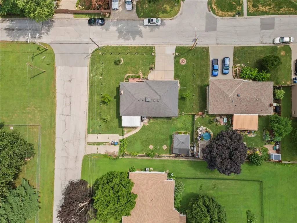
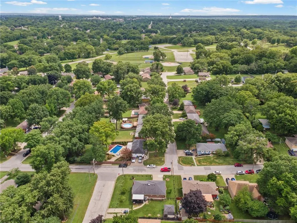
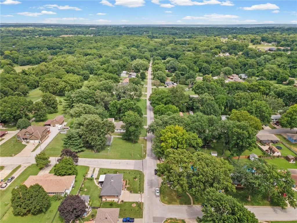
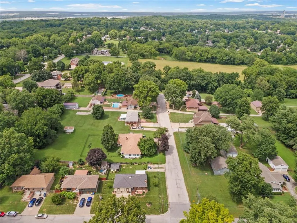
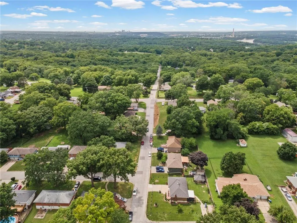
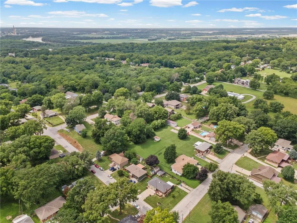
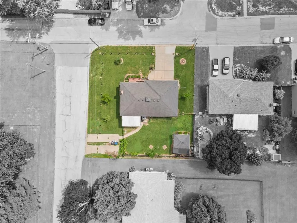
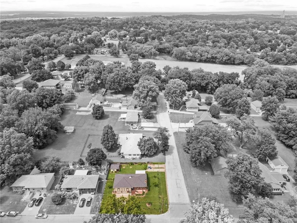
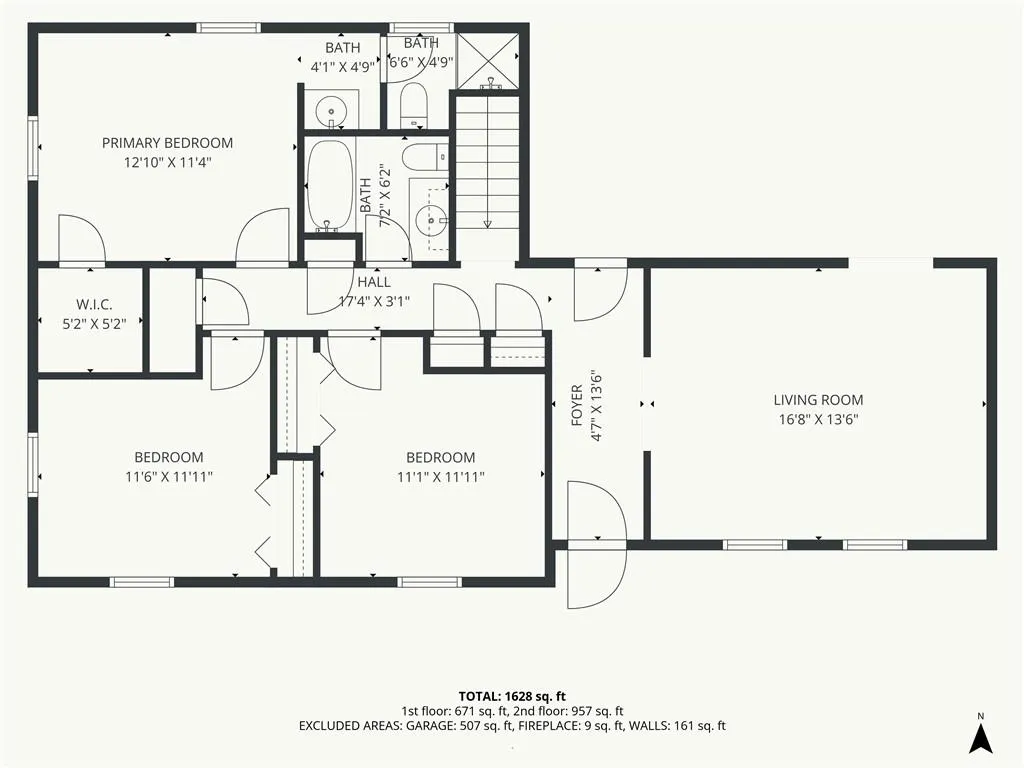
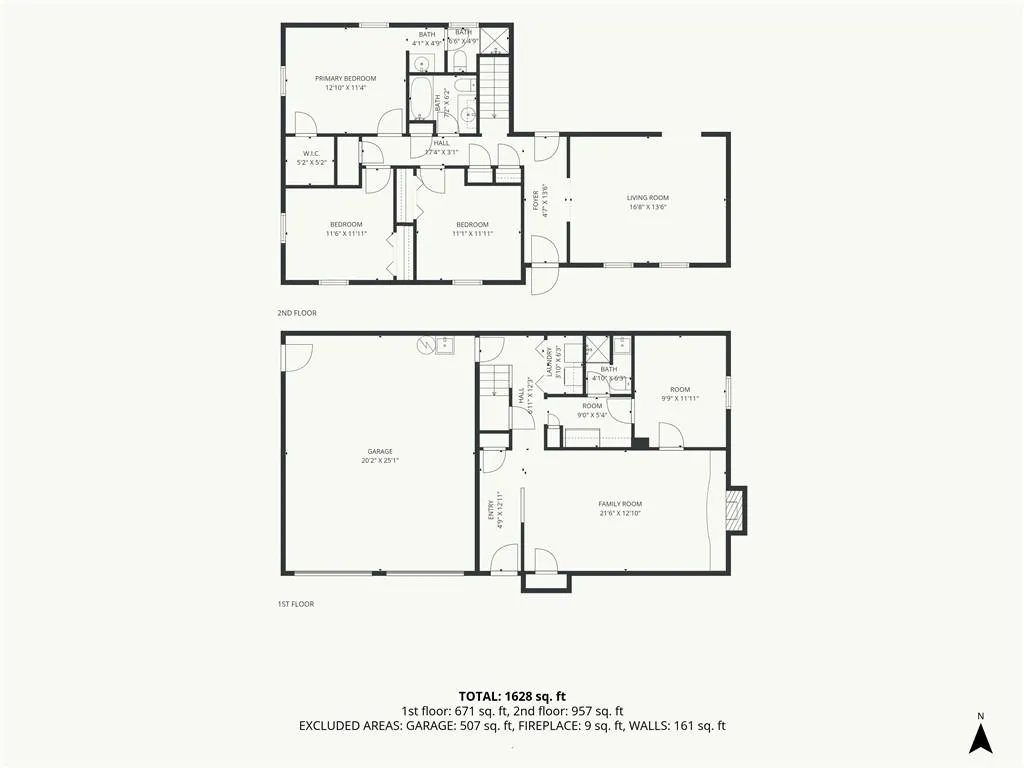
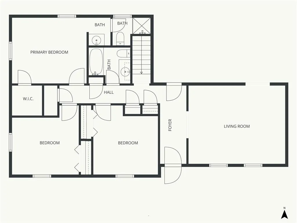
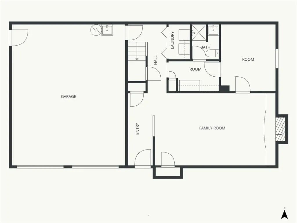
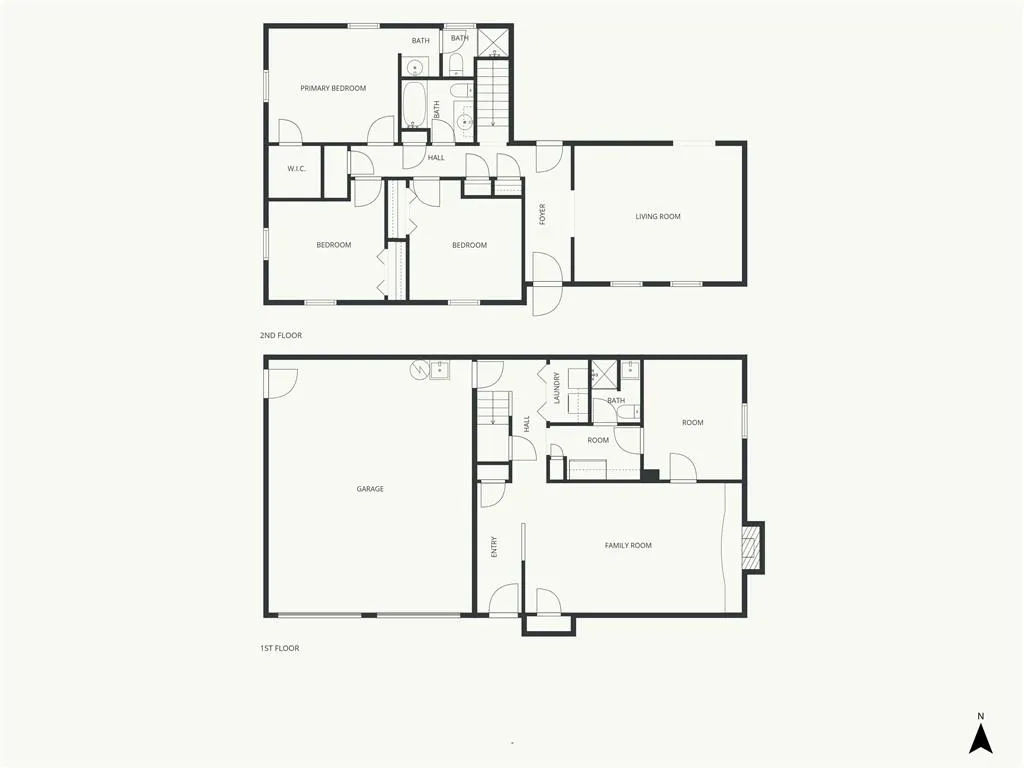
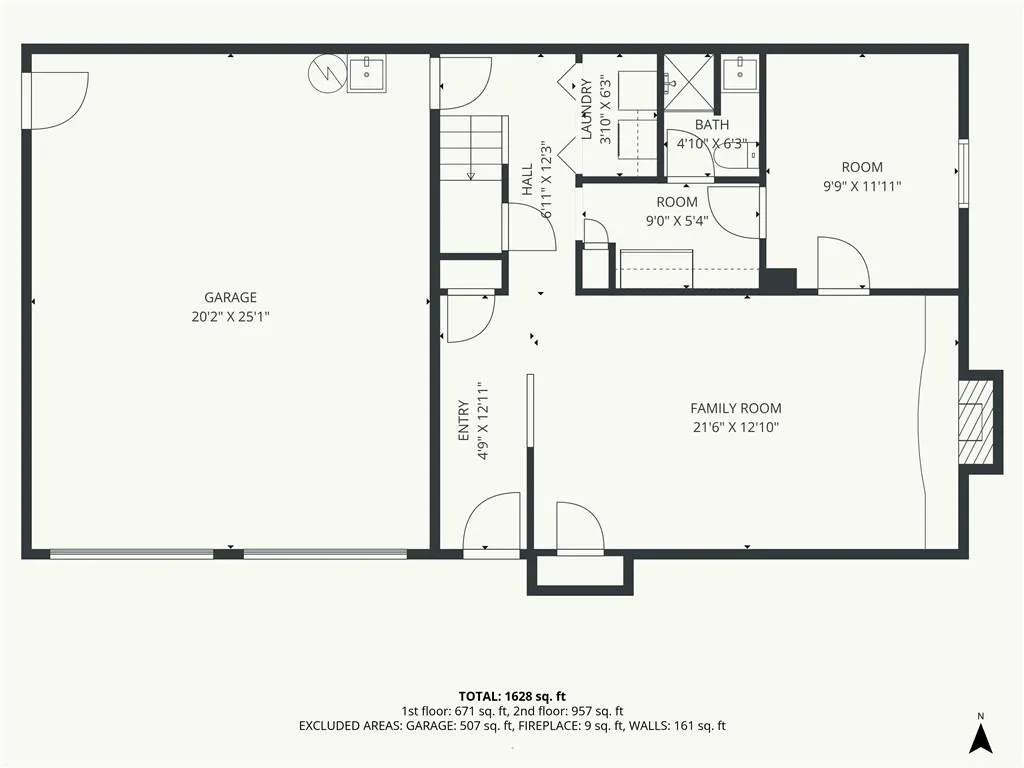
Step into a beautifully curated raised ranch where exquisite Victorian-inspired accents and stunning, hand-crafted paper walls blend seamlessly with modern, high-capacity living. Perfectly upgraded 4-sided brick raised ranch situated on a premium corner lot! This solid 3-bedroom, 3-bathroom home offers 1,875 sq. ft. of finished living space packed with over $65k in custom improvements. The bright main level features a spacious living area, an upgraded kitchen with a new double-oven gas stove, two comfortable guest bedrooms, and a primary suite complete with a walk-in closet and a luxurious Deluxe jetted tub. The fully finished walk-out lower level boasts a large family room anchored by a high-efficiency deluxe wood-burning fireplace (capable of heating up to 3,000 sq. ft.), a private 4th bedroom, and an attached 2-car garage with pristine epoxy floors. Brand-new attic and garage insulation ensure optimal, year-round climate comfort and energy efficiency. Step outside to a private, fully fenced backyard oasis featuring automated lawn sprinklers, a storage shed, and a mature orchard with peach, pear, plum, and cherry trees—carefully situated with no large trees near the home to impact the foundation. Complete with a phone-controlled security system and dual independent driveways offering massive parking for up to 8 extra vehicles, an RV, or a boat. This move-in ready gem perfectly blends structural craftsmanship with modern luxuries lifestyle! Some images have been virtually cleared to help you visualize the space.
| Price History | |
|---|---|
| 7/8/2026 | Listed $350,000 |
| 7/11/2026 | 2$345,000 |
| 8/3/2026 | 8$319,000 |
| 8/12/2026 | 2$314,000 |
| 8/21/2026 | 5$299,000 |
General Features
| Living Area | 2155 |
|---|---|
| Sewer | Public Sewer |
| Heating | Forced Air |
| Cooling | Electric |
| Roof | Composition |
| Appliances | Dishwasher,Double Oven,Freezer,Refrigerator |
| Garage Spaces | 2 |
| Patio/Porch Features | Deck- Covered |
| Architectural Style | Traditional |
| Construction Materials | Brick/Mortar,Stucco |
| Year Built | 1975 |
| Property Subtype | Single Family Residence |
| Ownership | Private |
| Assoc Fee Paid Per | None |
| County | Jackson |
| Property Type | Residential |
| HOA | No |
| Subdivision Name | River View Place |
| Garage Y/N | Yes |
| Other Structures | Shed(s) |
| Full Baths | 3 |
| Status | Active |
| Directions | Take MO -291 North,turn West (Left) onto Kentucky Road,Turn South / Left onto N Liberty St. Turn Right/ West onto E Silver Lane,and the property will be right there on the corner block. |
| City | Sugar Creek |
| High School District | Independence |
| MLS Area | 206 - Independence Area |
| Lot Size Units | Square Feet |
| Lot Size Square Feet | 9018 |
| Listing Terms | Cash,Conventional,FHA,VA Loan |
| Public Remarks | Step into a beautifully curated raised ranch where exquisite Victorian-inspired accents and stunning,hand-crafted paper walls blend seamlessly with modern,high-capacity living. Perfectly upgraded 4-s |
| Virtual Tour | https://listings.kchomephotography.com/sites/rvwynxov/unbranded |
| Standard Status | Active |
| In Flood Plain | No |
| HMS_MaintenanceProvidedYN | No |
Interior Features
| Interior Amenities | Bidet,Ceiling Fan(s),Hot Tub,Walk-In Closet(s) |
|---|---|
| Basement | Finished |
| Flooring | Carpet,Vinyl |
| Total Fireplaces | 1 |
| Fireplace Features | Basement,Wood Burn Stove |
| Basement (Y/N) | Yes |
| Air Conditioning Y/N | Yes |
| Fireplace Y/N | Yes |
| Above Grade Finished Area | 1375 |
| Laundry Features | In Basement |
| Total Bedrooms | 3 |
| Below Grade Finished Area | 780 |
| Dining Area Features | Formal |
| Floor Plan Features | Raised Ranch |
Exterior Features
| Fencing | Metal,Other,Wood |
|---|---|
| Parking Features | Attached,Basement,Garage Faces Front |
| Lot Features | Corner Lot |
| Water Source | Public |
| Lot Size Area | 9018 |
| Road Surface Type | Paved |
| Road Responsibility | Public Maintenance |
| Other Room Features | Office,Recreation Room |
Amenities
- Foreclosure
- Views
- Short Sale
- New Construction
- Adult 55+
- Lease To Own
- No HOA Fees
- Furnished
- Primary On Main
- Air Conditioning
- Seller Finance
- Green
- Fixer Upper
- Horse
- Golf
- Fireplace
- Deck
- Garage
- Basement
- Pool
Property vs Single Family Average in 64050
Price
Taxes
Year Built
Visits
 These Properties are provided courtesy of Broker Reciprocity/IDX Lake Of The Ozarks Board of REALTORS® and Bagnell Dam Association of REALTORS® MLS, Inc. Multiple Listing Service. This information is copyrighted by The Lake Of The Ozarks Board of REALTORS® and The Bagnell Dam Association of REALTORS® MLS, Inc. Multiple Listing Service. Information is being provided for consumers' personal, non-commercial use and may not be used for any purpose other than to identify prospective properties
 The information displayed on this page is confidential, proprietary, and copyrighted information of Heartland Multiple Listing Service, Inc. (
 Ozark Gateway Association of REALTORS® (OGAOR). All information deemed reliable but not guaranteed. All properties are subject to prior sale, change or withdrawal. Neither listing broker(s) or information provider(s) shall be responsible for any typographical errors, misinformation, misprints and shall be held totally harmless. Listing(s) information is provided for consumer's personal, non-commercial use and may not be used for any purpose other than to identify prospective properties consumers may be interested in purchasing. The data relating to real estate for sale on this website comes in part from the Internet Data Exchange program of the Multiple Listing Service. Real estate listings held by brokerage firms other than NextHome Gadwood Group may be marked with the Internet Data Exchange logo and detailed information about those properties will include the name of the listing broker(s) when required by the MLS. Copyright ©2026 All rights reserved.
Last Updated: September 12, 2026 7:27 PM UTC
Ozark Gateway Association of REALTORS® (OGAOR). All information deemed reliable but not guaranteed. All properties are subject to prior sale, change or withdrawal. Neither listing broker(s) or information provider(s) shall be responsible for any typographical errors, misinformation, misprints and shall be held totally harmless. Listing(s) information is provided for consumer's personal, non-commercial use and may not be used for any purpose other than to identify prospective properties consumers may be interested in purchasing. The data relating to real estate for sale on this website comes in part from the Internet Data Exchange program of the Multiple Listing Service. Real estate listings held by brokerage firms other than NextHome Gadwood Group may be marked with the Internet Data Exchange logo and detailed information about those properties will include the name of the listing broker(s) when required by the MLS. Copyright ©2026 All rights reserved.
Last Updated: September 12, 2026 7:27 PM UTC
 All information deemed reliable but not guaranteed. All properties are subject to prior sale, change or withdrawal. Neither listing broker(s) or information provider(s) shall be responsible for any typographical errors, misinformation, misprints and shall be held totally harmless. Listing(s) information is provided for consumer's personal, non-commercial use and may not be used for any purpose other than to identify prospective properties consumers may be interested in purchasing. The data relating
