
Address
3203 N 87th Street, Kansas City, KS
Price
$ 425,000
Property Attributes
- MLS#2631266
- TypeSingle Family
- Listing Status Active
- CountyWYANDOTTE
- CityKansas City
- Area419 - N=Mo Rvr - S=Parallel - E=59th St - W=I-435
- NeighborhoodHinman Est
- Zip66109
- StyleContemporary,Traditional
- Year Built1985
- Taxes$ 7384
- Price$ 425,000
- Bedrooms3
- Full Bathrooms3
- Half Bathrooms0
- Sqr Footage2364
- Lot Size4.05999 Acres
Data Source:
Heartland MLS (HMLS)
Property Description
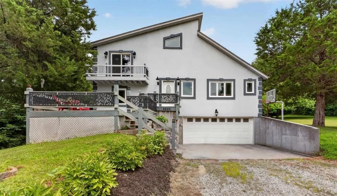
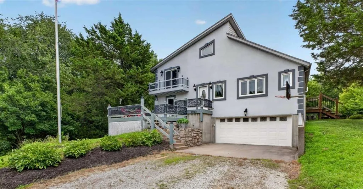
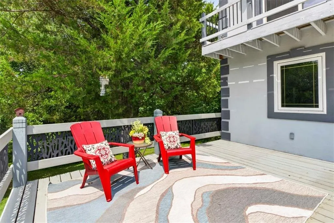
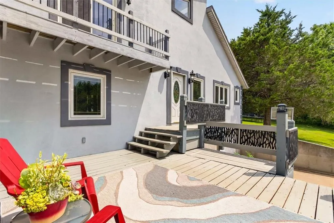
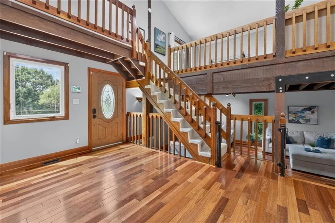
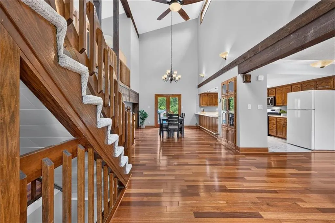
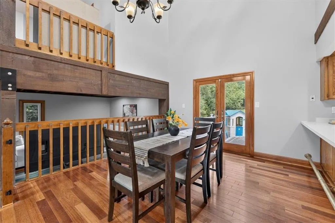
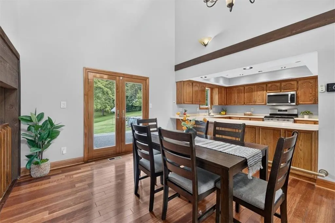
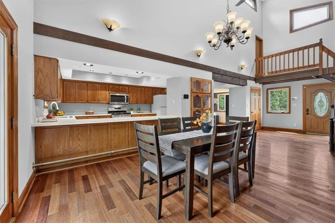
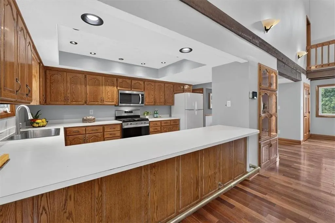
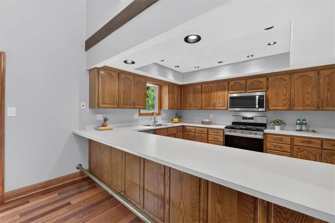
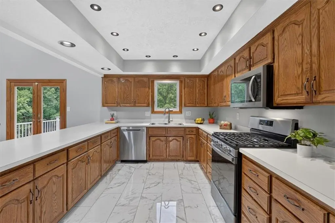
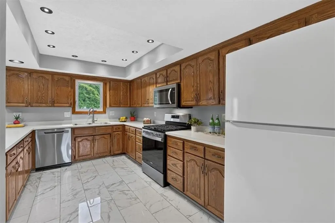
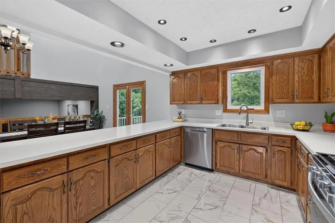
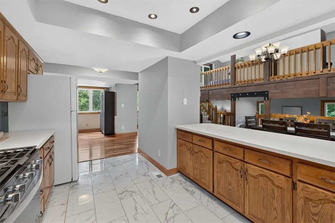
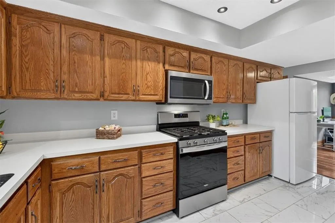
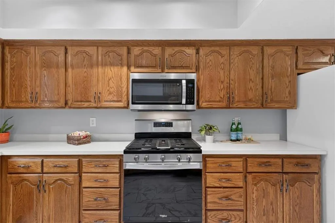
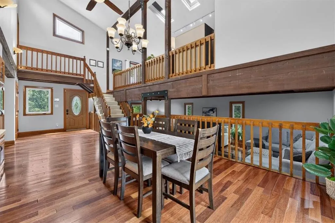
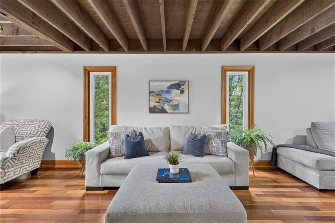
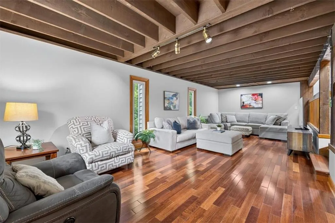
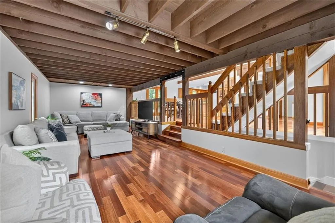
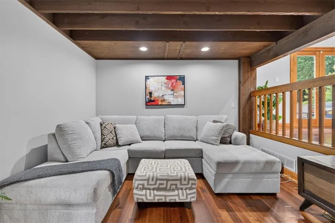
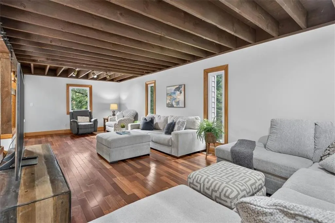
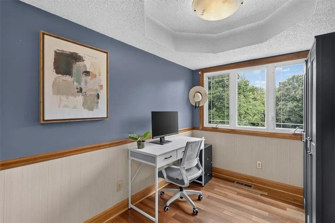
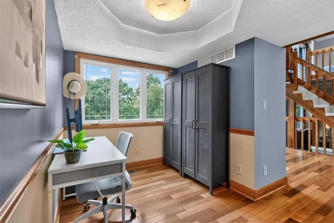
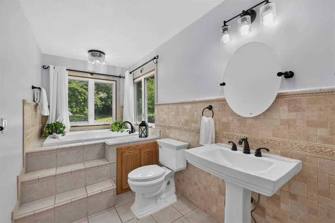
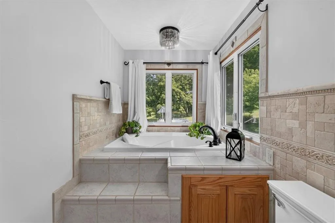
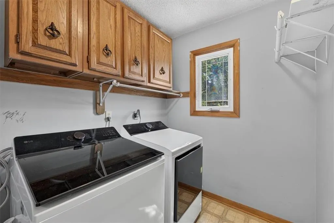
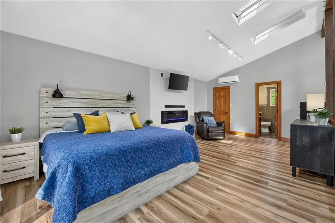
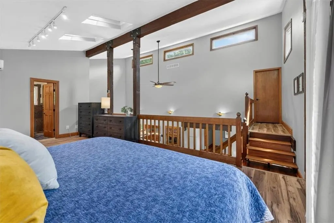
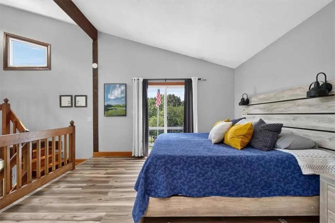
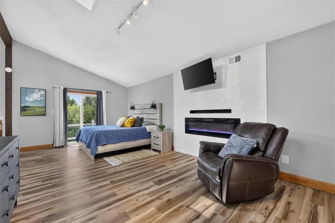
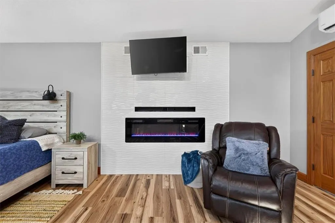
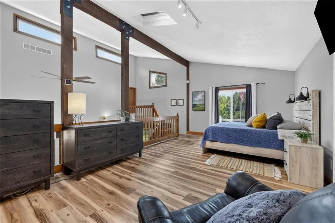
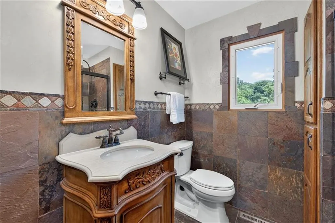
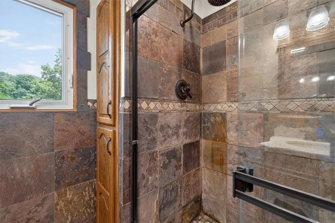
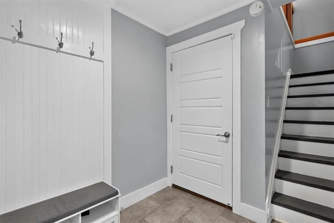
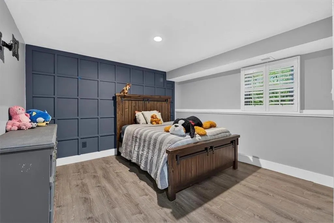
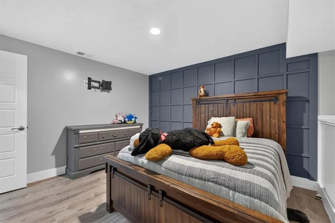
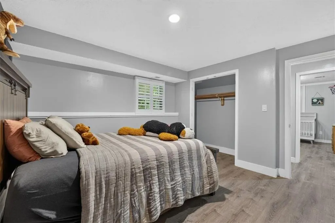
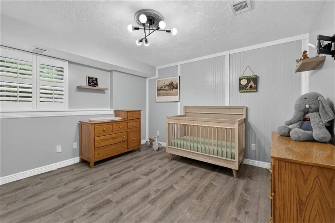
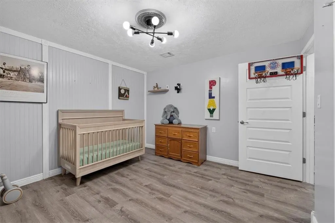
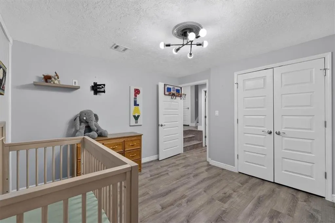
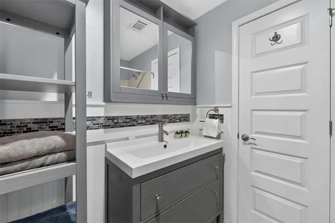
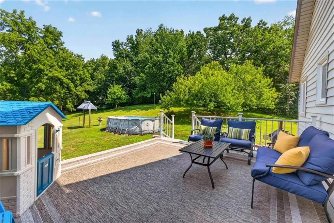
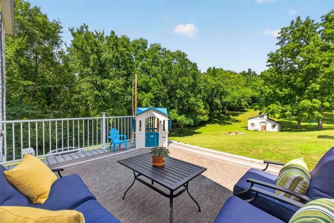
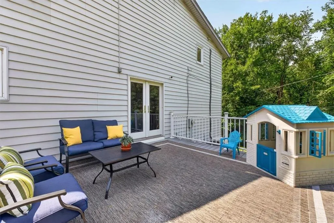
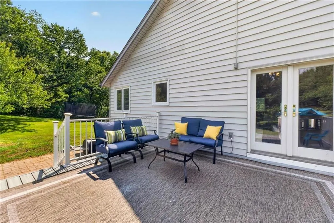
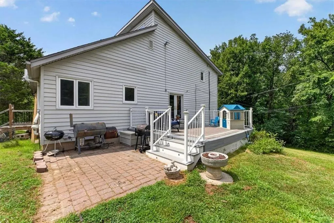
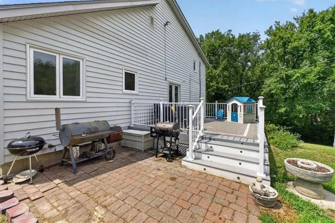
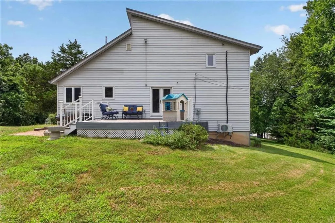
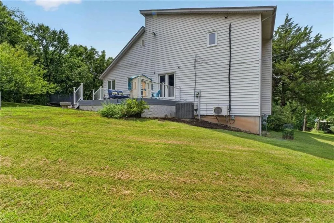
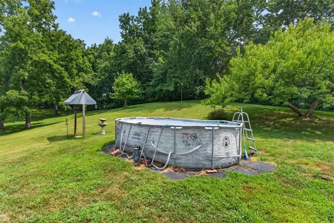
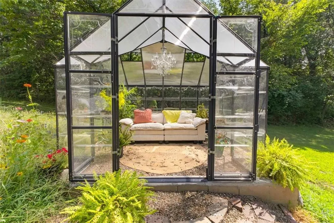
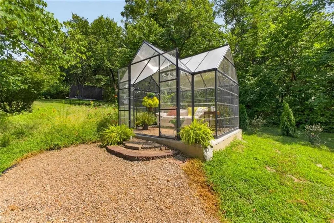
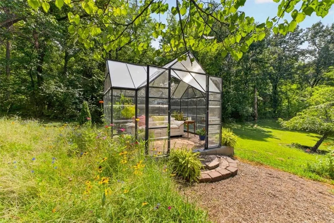
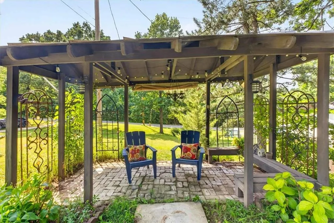
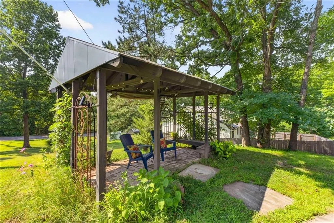
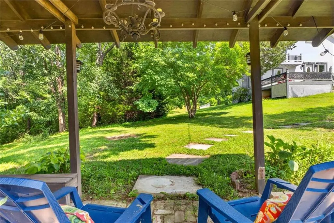
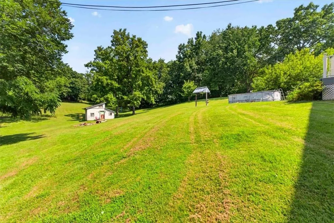
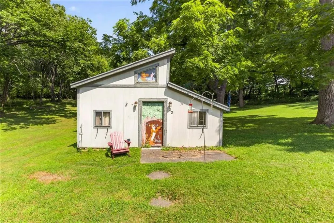
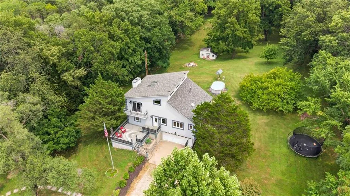
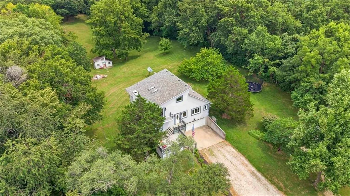
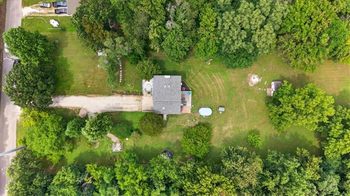
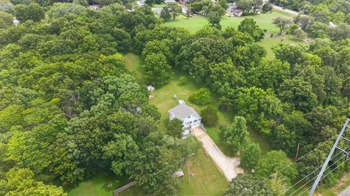
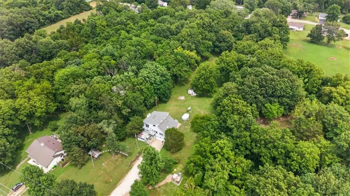
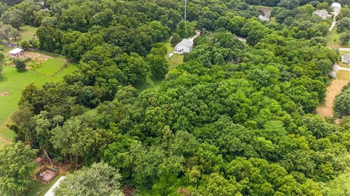
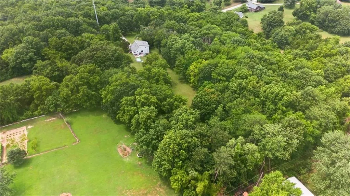
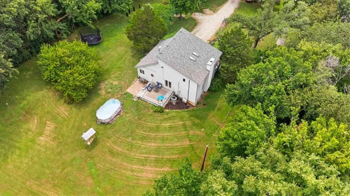
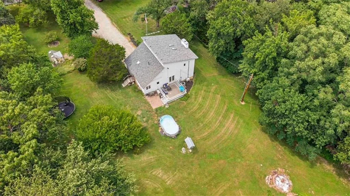
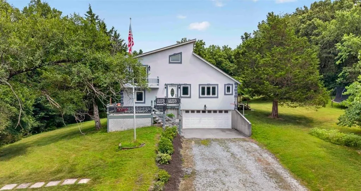
The Perfect Blend of peaceful country living & everyday convenience in this One-of-a-Kind, Colorado-inspired Custom home nestled on 4+ very scenic acres. Step inside to find a warm, inviting Open-Concept Main Living/Dining and Kitchen area with vaulted ceilings, wood flooring & abundant natural light. French doors lead out to an expansive composite deck & paver patio overlooking rolling green space where deer frequently visit, creating a tranquil setting rarely found this close to the city. Ideal for your morning cup of coffee or entertaining! Just off the main living level is a very spacious family room with wood floors. A laundry room & home office are also conveniently located on the main floor. The updated loft-style primary suite features its own zoned HVAC system, electric fireplace, walk-in closet, private balcony, solar-powered skylights & a private bath, making it the Perfect Retreat. The Finished Lower Level expands your living options with additional bedrooms, a drop-zone, full bath & flexible space for guests, hobbies & crafts. The oversized heated & cooled 2-car garage provides ample room for vehicles, tools, workbench & recreational equipment. A backyard outbuilding, complete with electricity, offers endless possibilities as a workshop, hobby space, studio or extra storage. The charming greenhouse has been used for professional photography sessions & has endless possibilities. This exceptional property offers the lifestyle you've been searching for. If you've dreamed of acreage without giving up quick access to city amenities including The Legends, Village West shopping, dining, entertainment, highways, the Kansas Speedway, Wyandotte County Park/Lake & the proposed NEW Chiefs Stadium, this is a rare opportunity to own a truly special home or short-term rental where comfort, space & nature come together in perfect harmony. Highlights: BRAND NEW Roof, NEW Gas Stove, NEW Dishwasher, FRESH Interior Paint, Thermal-Pane Windows, NO HOA & MORE! MUST SEE!
| Price History | |
|---|---|
| 7/25/2026 | Listed $425,000 |
General Features
| Living Area | 2364 |
|---|---|
| Sewer | Septic Tank |
| Heating | Electric,Other |
| Cooling | Attic Fan,Electric |
| Possession | Negotiable |
| Roof | Composition |
| Appliances | Dishwasher,Disposal,Exhaust Fan,Humidifier,Microwave,Refrigerator,Free-Standing Electric Oven,Gas Range |
| Garage Spaces | 2 |
| Patio/Porch Features | Deck,Patio,Porch |
| Architectural Style | Contemporary,Traditional |
| Pool Features | Above Ground |
| Security Features | Security System,Smoke Detector(s) |
| Construction Materials | Stucco,Vinyl Siding |
| Year Built | 1985 |
| Property Subtype | Single Family Residence |
| Ownership | Private |
| County | Wyandotte |
| Property Type | Residential |
| HOA | No |
| Subdivision Name | Hinman Est |
| Facing Direction | West |
| Garage Y/N | Yes |
| Other Structures | Gazebo,Other,Shed(s) |
| Full Baths | 3 |
| Status | Active |
| Directions | From I-435 exit at Leavenworth Rd,turn East,go approx. 1.5 miles to 87th Street,turn North (left) to home on East (right) side of the road. |
| City | Kansas City |
| High School District | Kansas City Ks |
| MLS Area | 419 - N=Mo Rvr;S=Parallel;E=59th St;W=I-435 |
| Lot Size Units | Acres |
| Lot Size Square Feet | 176853.6 |
| Listing Terms | Cash,Conventional |
| Public Remarks | The Perfect Blend of peaceful country living & everyday convenience in this One-of-a-Kind,Colorado-inspired Custom home nestled on 4+ very scenic acres. Step inside to find a warm,inviting Open-Conce |
| Virtual Tour | https://vimeo.com/1212389798/de1bc34028?share=copy&fl=sv&fe=ci |
| Standard Status | Active |
| In Flood Plain | No |
| HMS_MaintenanceProvidedYN | No |
Interior Features
| Interior Amenities | Ceiling Fan(s),Expandable Attic,Smart Thermostat,Stained Cabinets,Vaulted Ceiling(s),Walk-In Closet(s) |
|---|---|
| Basement | Basement BR,Concrete,Finished,Inside Entrance,Radon Mitigation System |
| Flooring | Carpet,Vinyl,Wood |
| Basement (Y/N) | Yes |
| Air Conditioning Y/N | Yes |
| Window Features | Skylight(s),Thermal Windows |
| Fireplace Y/N | No |
| Above Grade Finished Area | 1704 |
| Laundry Features | Laundry Room,Main Level |
| Total Bedrooms | 3 |
| Below Grade Finished Area | 660 |
| Dining Area Features | Kit/Dining Combo,Liv/Dining Combo |
| Floor Plan Features | Atrium Split,Other |
Exterior Features
| Exterior Amenities | Balcony |
|---|---|
| Parking Features | Attached,Garage Faces Front |
| Lot Features | Acreage,Estate Lot,Many Trees |
| Water Source | Public |
| Lot Size Area | 4.06 |
| Lot Dimensions | 176723 |
| Road Surface Type | Paved |
| Road Responsibility | Public Maintenance |
| Other Room Features | Balcony/Loft,Fam Rm Main Level,Family Room,Office |
Amenities
- Foreclosure
- Views
- Short Sale
- New Construction
- Adult 55+
- Lease To Own
- No HOA Fees
- Furnished
- Primary On Main
- Air Conditioning
- Seller Finance
- Green
- Fixer Upper
- Horse
- Golf
- Fireplace
- Deck
- Garage
- Basement
- Pool
Property vs Single Family Average in 66109
Price
Taxes
Year Built
Visits
 These Properties are provided courtesy of Broker Reciprocity/IDX Lake Of The Ozarks Board of REALTORS® and Bagnell Dam Association of REALTORS® MLS, Inc. Multiple Listing Service. This information is copyrighted by The Lake Of The Ozarks Board of REALTORS® and The Bagnell Dam Association of REALTORS® MLS, Inc. Multiple Listing Service. Information is being provided for consumers' personal, non-commercial use and may not be used for any purpose other than to identify prospective properties
 The information displayed on this page is confidential, proprietary, and copyrighted information of Heartland Multiple Listing Service, Inc. (
 Ozark Gateway Association of REALTORS® (OGAOR). All information deemed reliable but not guaranteed. All properties are subject to prior sale, change or withdrawal. Neither listing broker(s) or information provider(s) shall be responsible for any typographical errors, misinformation, misprints and shall be held totally harmless. Listing(s) information is provided for consumer's personal, non-commercial use and may not be used for any purpose other than to identify prospective properties consumers may be interested in purchasing. The data relating to real estate for sale on this website comes in part from the Internet Data Exchange program of the Multiple Listing Service. Real estate listings held by brokerage firms other than NextHome Gadwood Group may be marked with the Internet Data Exchange logo and detailed information about those properties will include the name of the listing broker(s) when required by the MLS. Copyright ©2026 All rights reserved.
Last Updated: September 12, 2026 7:27 PM UTC
Ozark Gateway Association of REALTORS® (OGAOR). All information deemed reliable but not guaranteed. All properties are subject to prior sale, change or withdrawal. Neither listing broker(s) or information provider(s) shall be responsible for any typographical errors, misinformation, misprints and shall be held totally harmless. Listing(s) information is provided for consumer's personal, non-commercial use and may not be used for any purpose other than to identify prospective properties consumers may be interested in purchasing. The data relating to real estate for sale on this website comes in part from the Internet Data Exchange program of the Multiple Listing Service. Real estate listings held by brokerage firms other than NextHome Gadwood Group may be marked with the Internet Data Exchange logo and detailed information about those properties will include the name of the listing broker(s) when required by the MLS. Copyright ©2026 All rights reserved.
Last Updated: September 12, 2026 7:27 PM UTC
 All information deemed reliable but not guaranteed. All properties are subject to prior sale, change or withdrawal. Neither listing broker(s) or information provider(s) shall be responsible for any typographical errors, misinformation, misprints and shall be held totally harmless. Listing(s) information is provided for consumer's personal, non-commercial use and may not be used for any purpose other than to identify prospective properties consumers may be interested in purchasing. The data relating
