
Address
4437 Sw 220th Street, Plattsburg, MO
Price
$ 600,000
Property Attributes
- MLS#2633008
- TypeSingle Family
- Listing Status Active
- CountyCLINTON
- CityPlattsburg
- Area110 - N=Clinton Co Ln - S=291 - E=I-35 - W=Clay Co
- NeighborhoodLakeview Estates
- Zip64477
- StyleContemporary
- Taxes$ 2884
- Price$ 600,000
- Bedrooms4
- Full Bathrooms3
- Half Bathrooms1
- Sqr Footage1956
- Lot Size3 Acres
Data Source:
Heartland MLS (HMLS)
Property Description
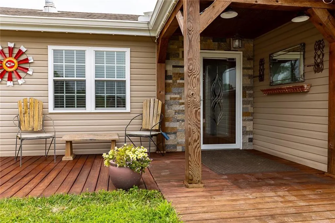
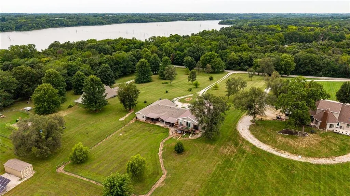
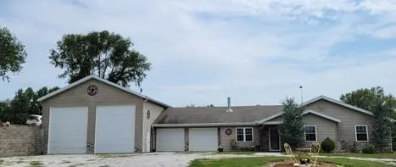
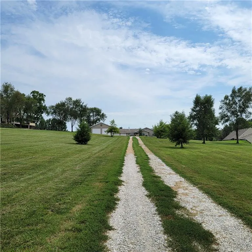
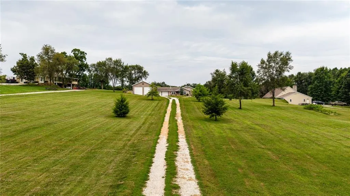
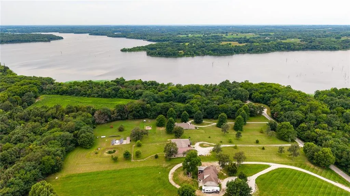
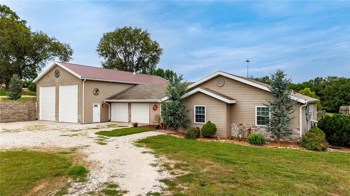
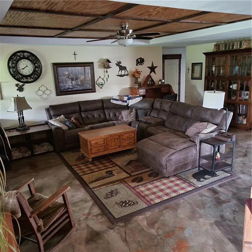
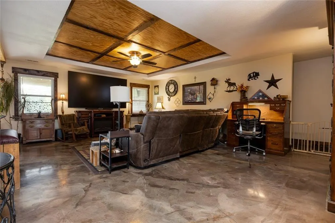
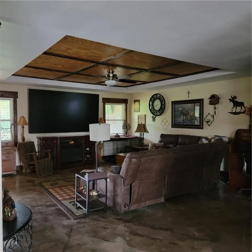
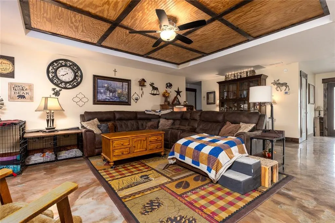
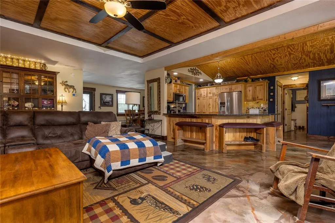
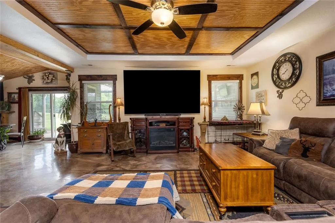
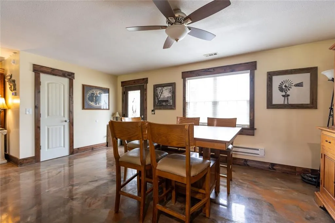
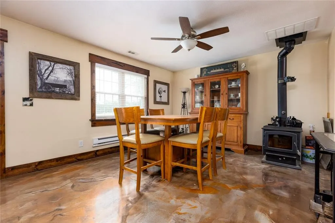
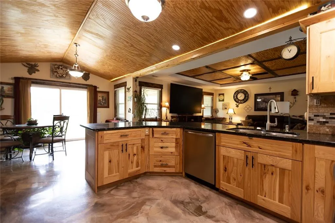
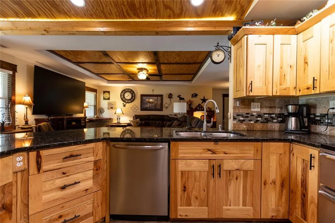
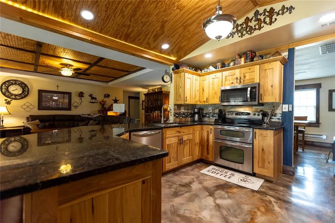
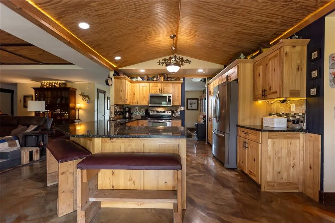
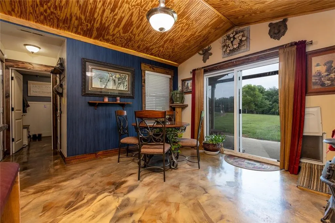
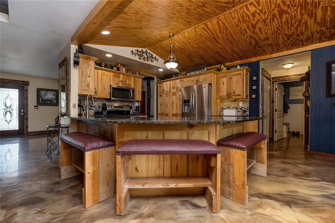
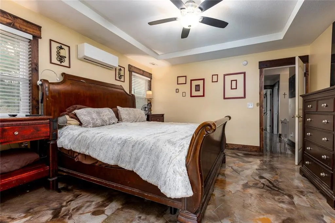
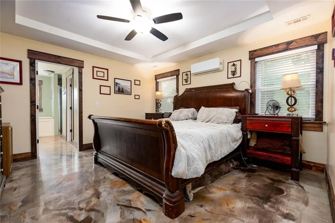
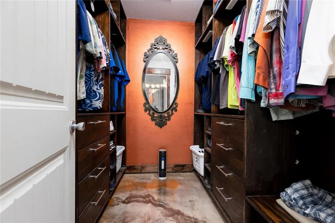
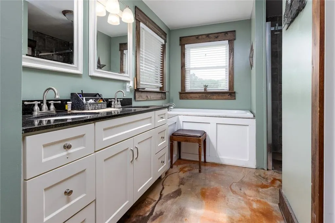
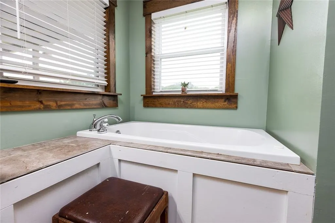
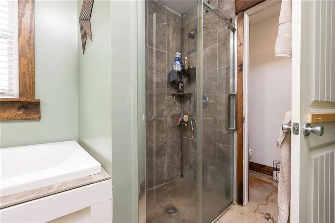
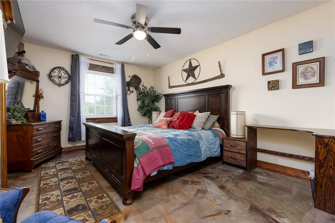
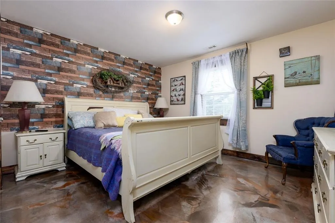
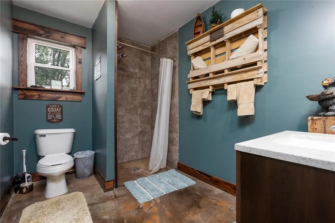
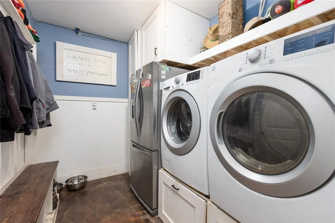
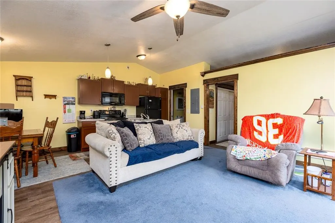
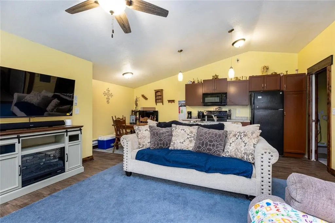
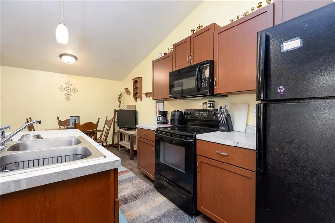
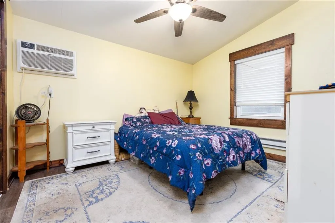
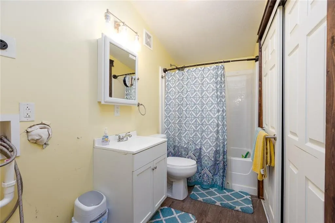
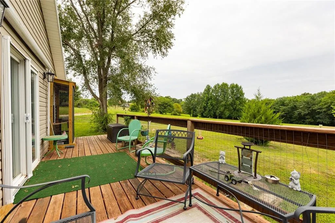
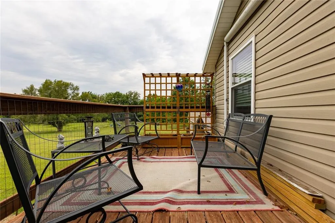
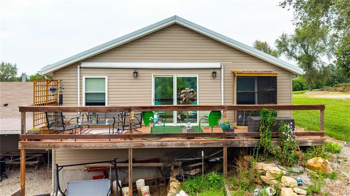
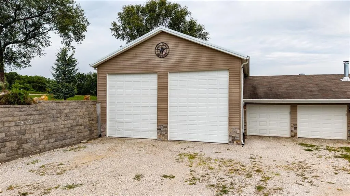
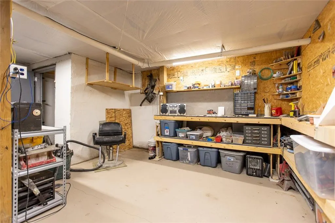
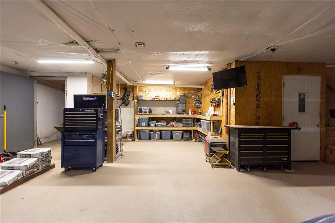
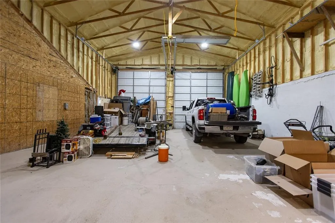
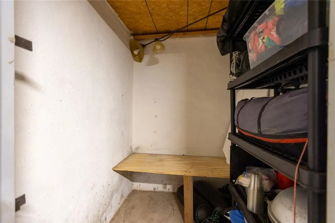
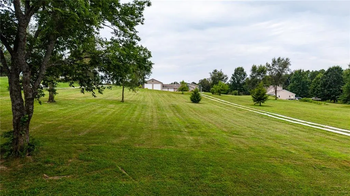
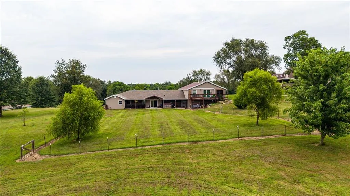
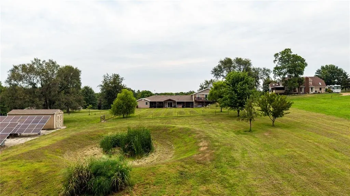
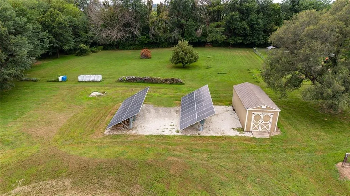
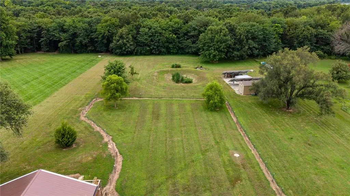
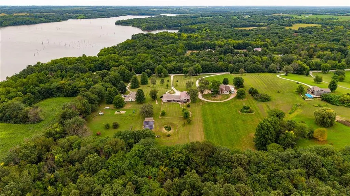
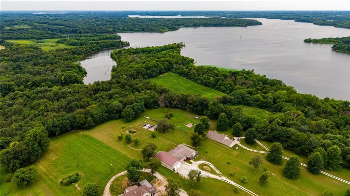
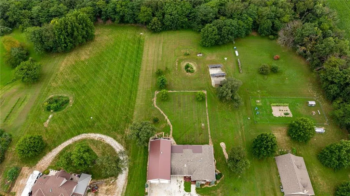
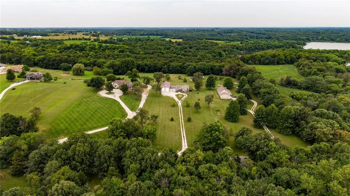
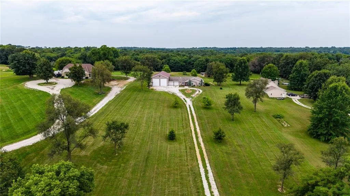
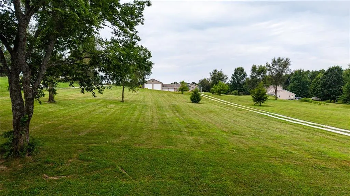
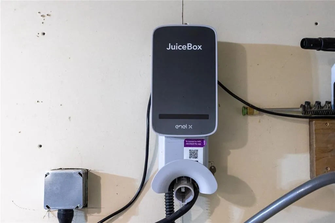
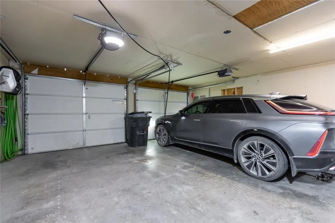
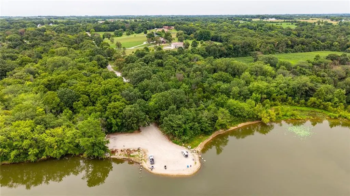
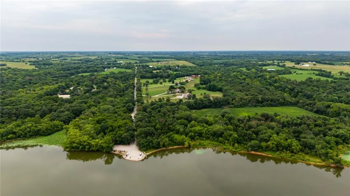
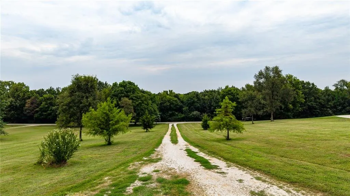
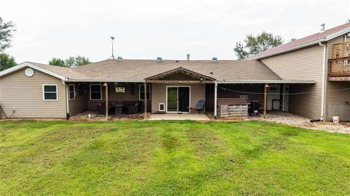
Walk to Smithville Lake right from your backyard of this 3 bdrm 2.5 bath PLUS a full 1 bedroom apt w/full kitchen, laundry & huge deck w/private entrance for MIL, guest or income producing quarters! Nestled on a peaceful 3-acre lot backing to Corps of Engineers greenspace, this exceptional ranch home offers direct access to the lake and the perfect blend of privacy, luxury, and outdoor living. The boat launch to the lake is at the end of the paved street. From the moment you step inside, you'll appreciate the thoughtful designer finishes throughout. Stunning custom ceilings, beautiful built-in cabinetry, and carefully crafted details create a warm, inviting atmosphere that instantly feels like home. The primary suite is a true retreat, featuring a spacious walk-in closet with wired ventilation in the drawers to help keep clothing fresh and ready to wear. Attached to the home is an impressive 30' x 60' garage and workshop designed for hobbyists, entrepreneurs, or anyone needing exceptional workspace and RV storage. It features two 12' x 14' overhead garage doors with smart app controls, a full workshop, abundant tool storage, and a steel-reinforced concrete storm shelter for added peace of mind. Built within the structure is a fully equipped 600 sq ft one-bedroom apartment complete with a living room, full kitchen, full bath, laundry, and private deck—ideal for guests, extended family, or potential rental income. The home is also equipped with modern energy-efficient and smart-home features, including a 13 kW net-metered solar array (no battery backup), a Level 2 EV charging station with plug-and-charge capability, and Govee permanent exterior holiday and accent lighting on the front of the home, all conveniently controlled through an app. A 12' x 16' shed is also on property. With unmatched access to Smithville Lake, exceptional amenities, and countless premium upgrades, this one-of-a-kind property offers a lifestyle that's hard to find and even harder to leave.
| Price History | |
|---|---|
| 8/1/2026 | Listed $699,900 |
| 8/9/2026 | 4$675,000 |
| 8/17/2026 | 4$649,000 |
| 8/31/2026 | 8$600,000 |
General Features
| Living Area | 1956 |
|---|---|
| Sewer | Lagoon,Septic Tank |
| Heating | Electric,Heat Pump,Wall Furnace,Wood Stove |
| Cooling | Electric,Heat Pump |
| Possession | Funding |
| Roof | Composition |
| Appliances | Dishwasher,Disposal,Dryer,Exhaust Fan,Microwave,Refrigerator,Electric Range,Washer |
| Garage Spaces | 2 |
| Patio/Porch Features | Patio |
| Architectural Style | Contemporary |
| Security Features | Fire Alarm |
| Construction Materials | Stone Veneer,Vinyl Siding |
| Property Subtype | Single Family Residence |
| Ownership | Private |
| County | Clinton |
| Property Type | Residential |
| HOA | No |
| Subdivision Name | Lakeview Estates |
| Garage Y/N | Yes |
| Green Energy Generation | Solar |
| Other Structures | Outbuilding,Shed(s) |
| Full Baths | 3 |
| Status | Active |
| Directions | Hwy 169 N through Smithville,right on County Rd W,Left on Hwy J,left on Arnold Rd,left on 220th St. Home is on your left. |
| City | Plattsburg |
| High School District | Clinton County R-III |
| MLS Area | 110 - N=Clinton Co Ln;S=291;E=I-35;W=Clay Co Ln |
| Lot Size Units | Acres |
| Lot Size Square Feet | 130680 |
| Listing Terms | Cash,Conventional,FHA,USDA Loan,VA Loan |
| Public Remarks | Walk to Smithville Lake right from your backyard of this 3 bdrm 2.5 bath PLUS a full 1 bedroom apt w/full kitchen,laundry & huge deck w/private entrance for MIL,guest or income producing quarters! Ne |
| Standard Status | Active |
| In Flood Plain | No |
| HMS_MaintenanceProvidedYN | No |
Interior Features
| Interior Amenities | Ceiling Fan(s),In-Law Floorplan |
|---|---|
| Basement | Slab |
| Basement (Y/N) | No |
| Air Conditioning Y/N | Yes |
| Fireplace Y/N | No |
| Above Grade Finished Area | 1956 |
| Half Baths | 1 |
| Laundry Features | Laundry Room,Main Level |
| Total Bedrooms | 4 |
| Dining Area Features | Eat-In Kitchen,Formal |
| Floor Plan Features | Ranch |
Exterior Features
| Fencing | Metal,Partial |
|---|---|
| Parking Features | Attached,Garage Faces Front |
| Lot Features | Acreage,Many Trees |
| Water Source | Public |
| Lot Size Area | 3 |
| Lot Dimensions | 175x754x181x796 |
| Road Surface Type | Paved |
| Other Room Features | Breakfast Room,Great Room,Main Floor BR,Main Floor Primary Bedroom |
Amenities
- Foreclosure
- Views
- Short Sale
- New Construction
- Adult 55+
- Lease To Own
- No HOA Fees
- Furnished
- Primary On Main
- Air Conditioning
- Seller Finance
- Green
- Fixer Upper
- Horse
- Golf
- Fireplace
- Deck
- Garage
- Basement
- Pool
Property vs Single Family Average in 64477
Price
Taxes
Visits
 These Properties are provided courtesy of Broker Reciprocity/IDX Lake Of The Ozarks Board of REALTORS® and Bagnell Dam Association of REALTORS® MLS, Inc. Multiple Listing Service. This information is copyrighted by The Lake Of The Ozarks Board of REALTORS® and The Bagnell Dam Association of REALTORS® MLS, Inc. Multiple Listing Service. Information is being provided for consumers' personal, non-commercial use and may not be used for any purpose other than to identify prospective properties
 The information displayed on this page is confidential, proprietary, and copyrighted information of Heartland Multiple Listing Service, Inc. (
 Ozark Gateway Association of REALTORS® (OGAOR). All information deemed reliable but not guaranteed. All properties are subject to prior sale, change or withdrawal. Neither listing broker(s) or information provider(s) shall be responsible for any typographical errors, misinformation, misprints and shall be held totally harmless. Listing(s) information is provided for consumer's personal, non-commercial use and may not be used for any purpose other than to identify prospective properties consumers may be interested in purchasing. The data relating to real estate for sale on this website comes in part from the Internet Data Exchange program of the Multiple Listing Service. Real estate listings held by brokerage firms other than NextHome Gadwood Group may be marked with the Internet Data Exchange logo and detailed information about those properties will include the name of the listing broker(s) when required by the MLS. Copyright ©2026 All rights reserved.
Last Updated: September 14, 2026 7:16 PM UTC
Ozark Gateway Association of REALTORS® (OGAOR). All information deemed reliable but not guaranteed. All properties are subject to prior sale, change or withdrawal. Neither listing broker(s) or information provider(s) shall be responsible for any typographical errors, misinformation, misprints and shall be held totally harmless. Listing(s) information is provided for consumer's personal, non-commercial use and may not be used for any purpose other than to identify prospective properties consumers may be interested in purchasing. The data relating to real estate for sale on this website comes in part from the Internet Data Exchange program of the Multiple Listing Service. Real estate listings held by brokerage firms other than NextHome Gadwood Group may be marked with the Internet Data Exchange logo and detailed information about those properties will include the name of the listing broker(s) when required by the MLS. Copyright ©2026 All rights reserved.
Last Updated: September 14, 2026 7:16 PM UTC
 All information deemed reliable but not guaranteed. All properties are subject to prior sale, change or withdrawal. Neither listing broker(s) or information provider(s) shall be responsible for any typographical errors, misinformation, misprints and shall be held totally harmless. Listing(s) information is provided for consumer's personal, non-commercial use and may not be used for any purpose other than to identify prospective properties consumers may be interested in purchasing. The data relating
