
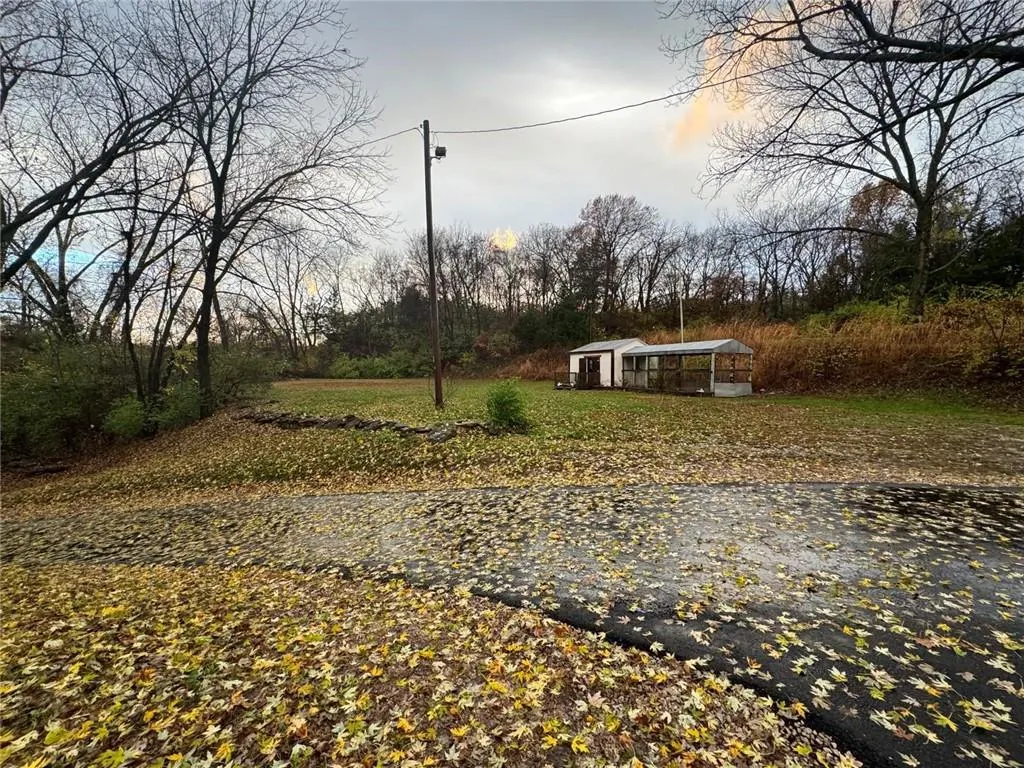

Address
9800 Hutton Road, Kansas City, KS
Price
$ 749,900
Property Attributes
- MLS#2635068
- TypeSingle Family
- Listing Status Active
- CountyWYANDOTTE
- CityKansas City
- Area421 - N=Lv Co Ln - S=State - E=I-435 - W=Lv Co Ln
- NeighborhoodPiper
- Zip66109
- Style
- Year Built1950
- Taxes$ 8530
- Price$ 749,900
- Bedrooms4
- Full Bathrooms3
- Half Bathrooms1
- Sqr Footage3298
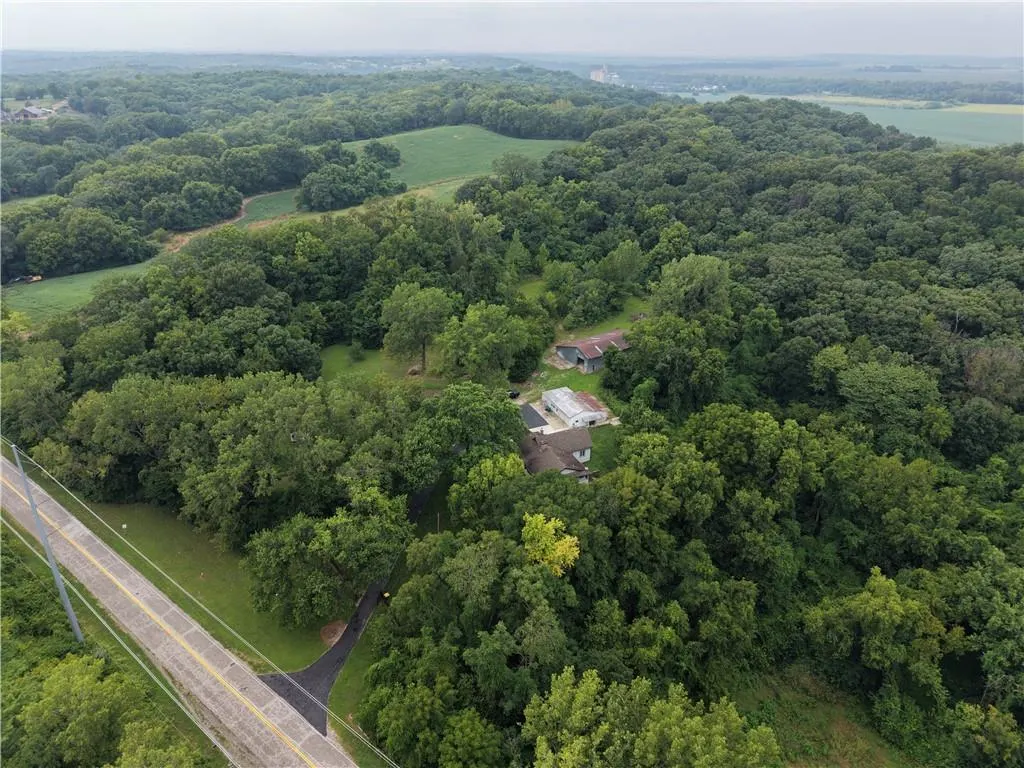
- Lot Size10.52 Acres
Data Source:
Heartland MLS (HMLS)
Property Description
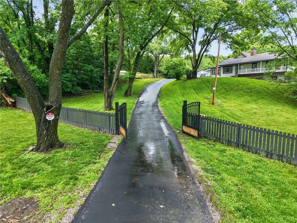
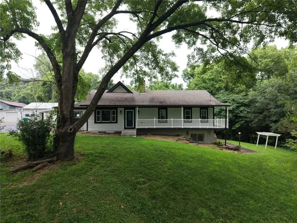
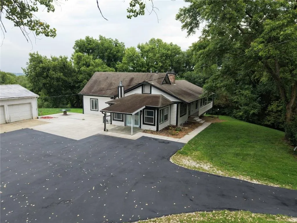
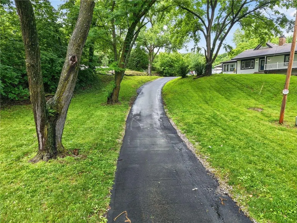
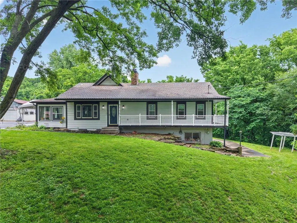
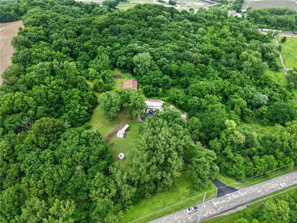
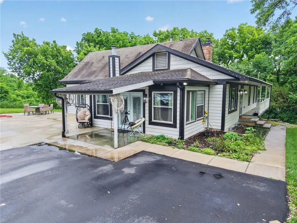
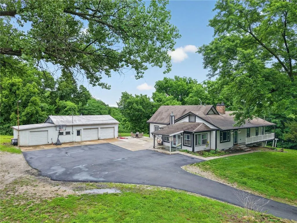
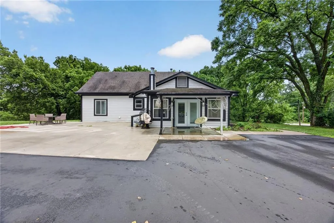
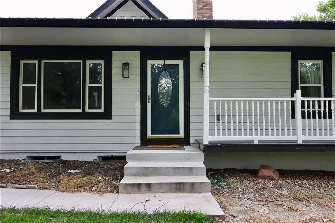
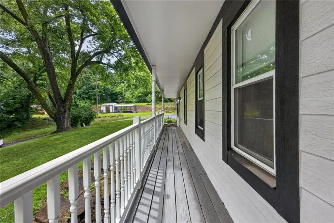
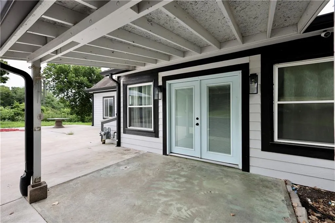
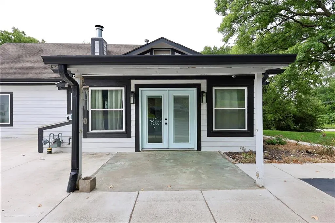
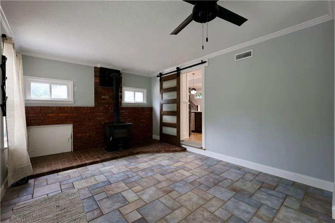
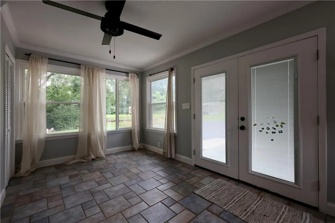
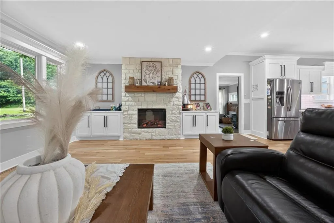
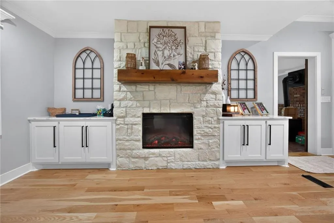
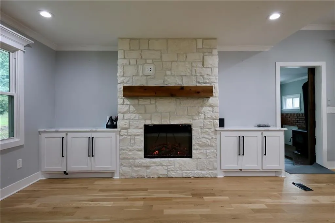
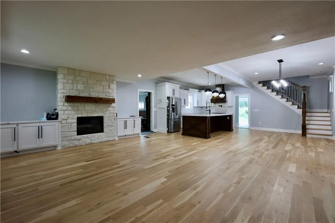
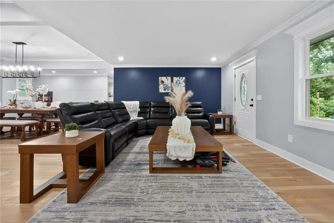
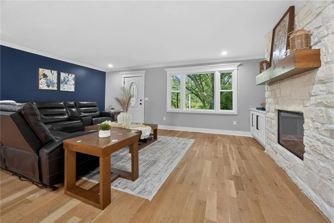
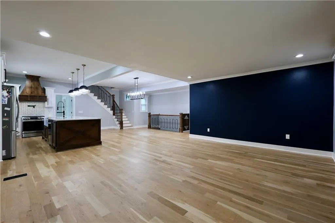
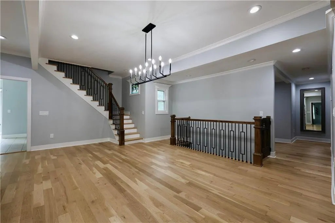
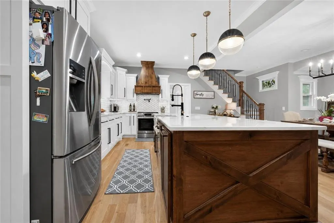
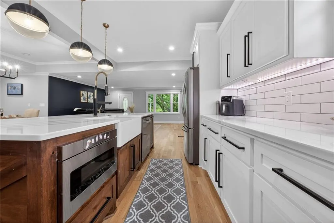
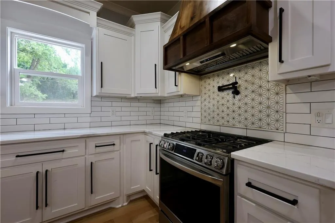
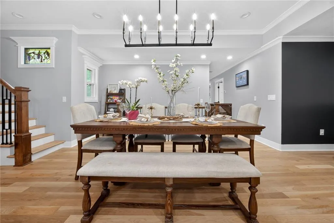
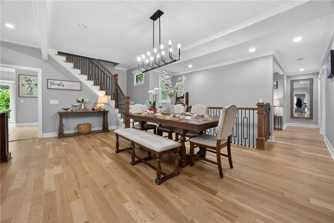
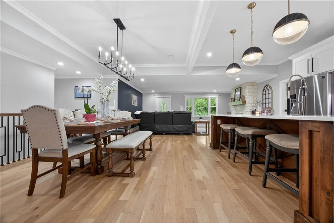
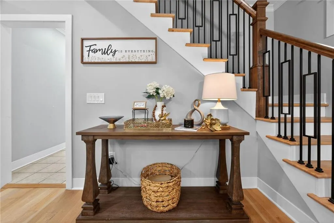
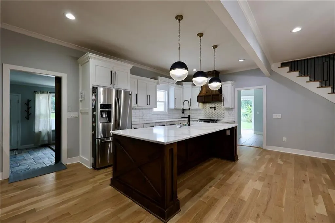
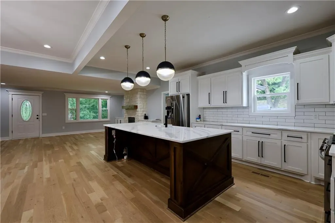
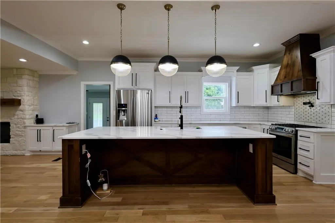
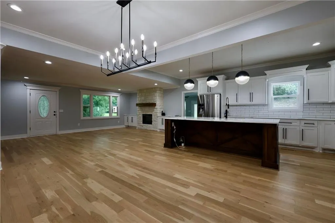
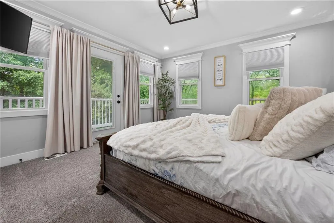
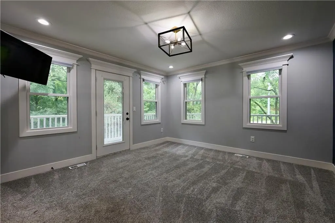
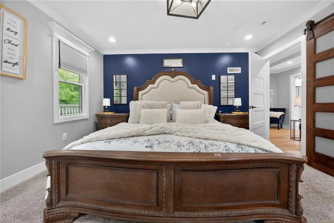
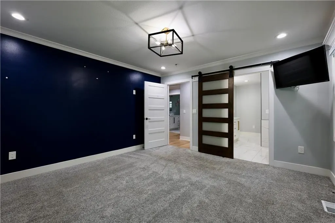
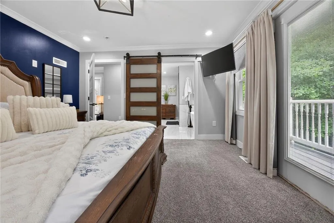
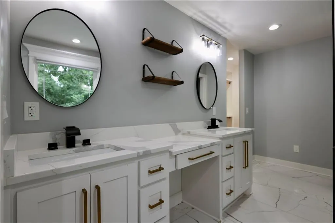
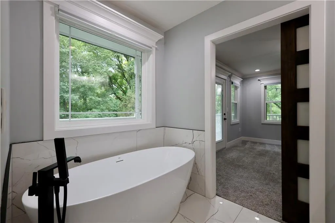
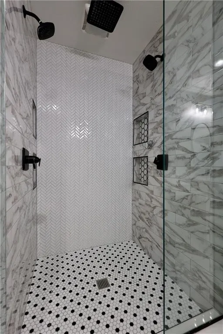
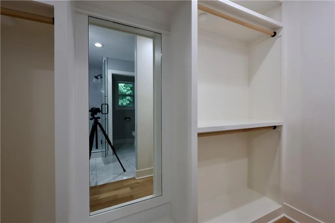
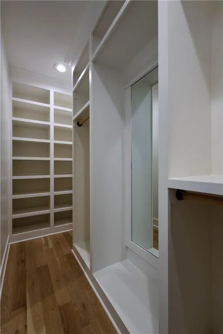
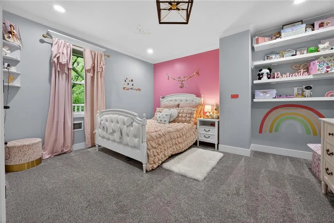
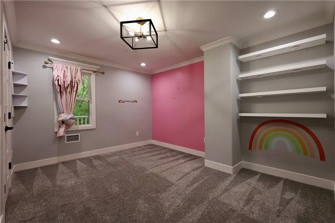
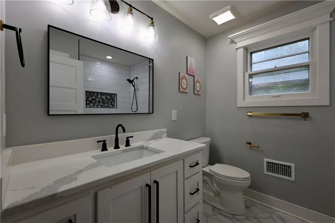
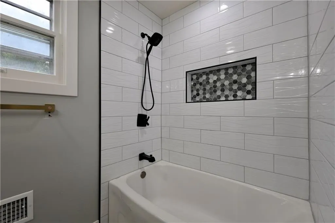
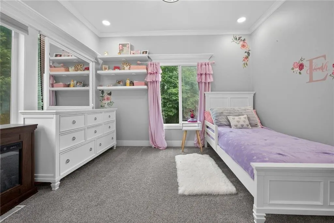
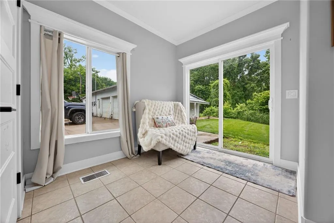
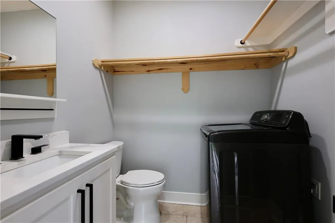
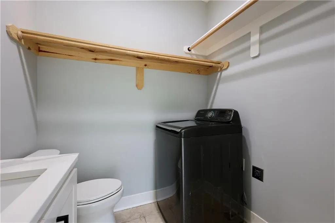
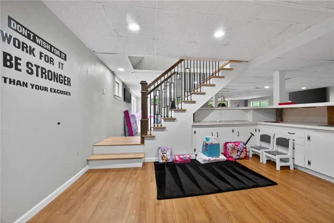
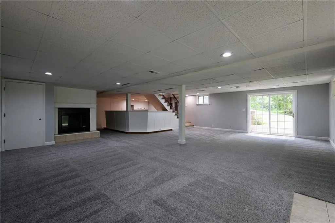
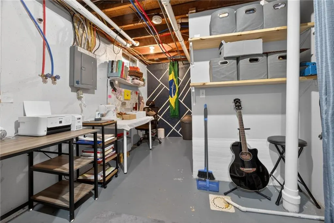
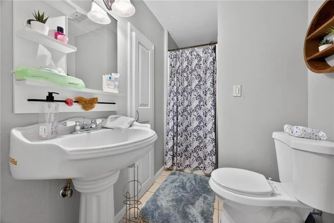
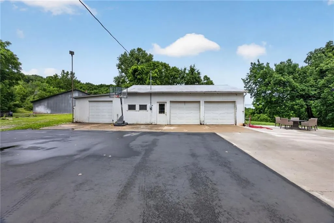
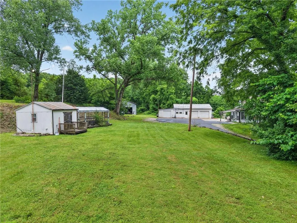
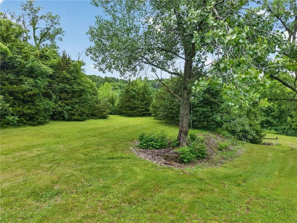
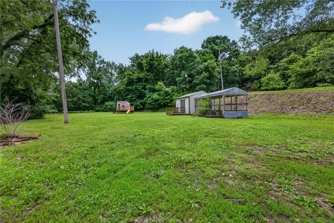
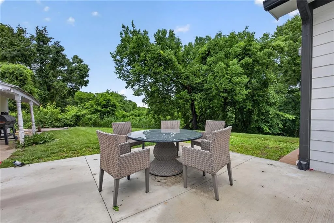
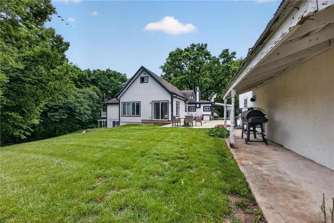
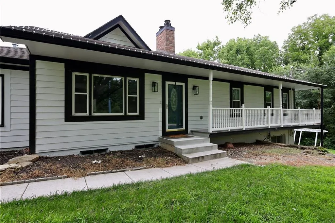
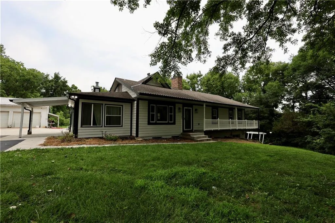
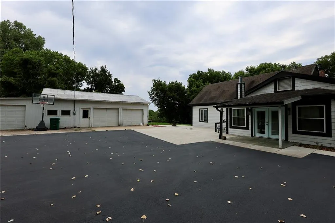
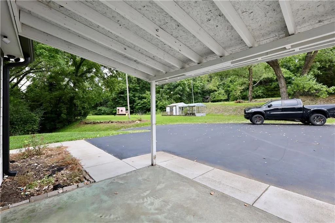
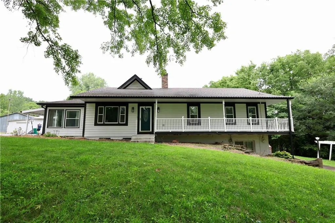
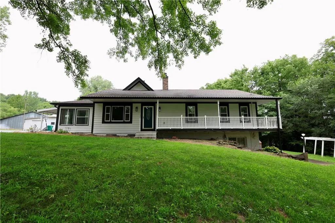
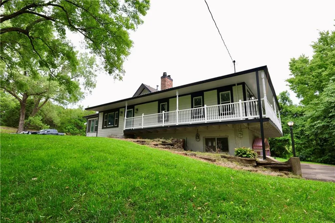
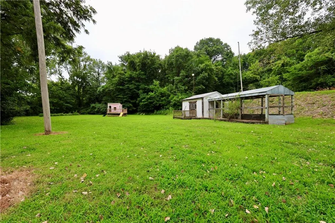
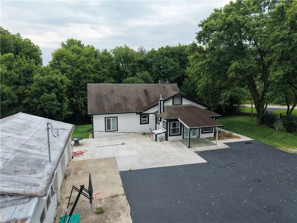
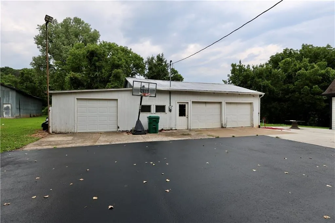
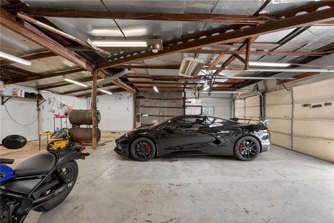
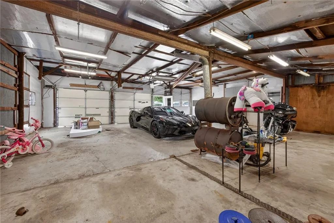
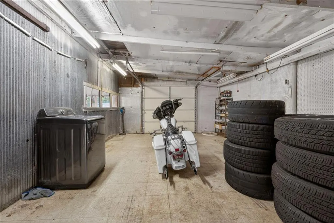
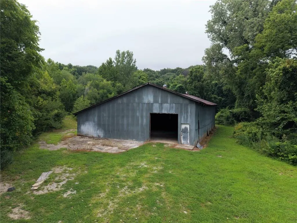
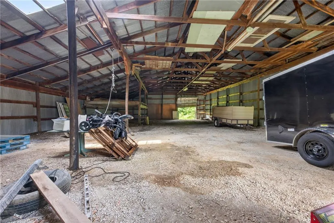
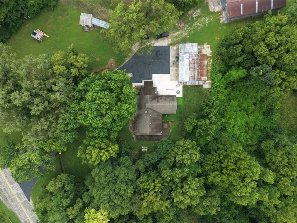
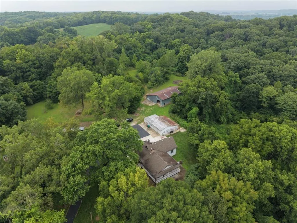
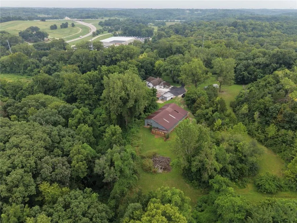
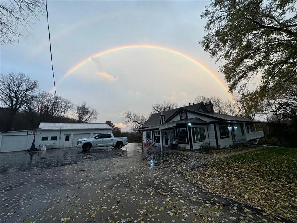
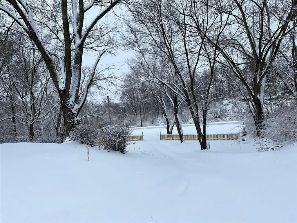
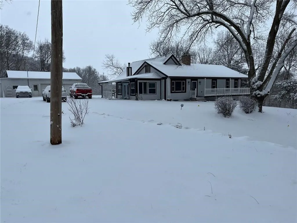
Welcome to your own private retreat, where over 10.5 secluded acres meet luxury, convenience, and modern living. This remarkable estate offers a level of privacy that's becoming nearly impossible to find! Within a minute from I-435, Enjoy the peace and serenity of country living without sacrificing convenience. Whether you're commuting to work, catching a flight, or heading out for dinner, you're just a short drive from Kansas City International Airport (MCI), Zona Rosa, The Legends Outlets, Sporting KC Stadium, Downtown Kansas City! Completely transformed with quality craftsmanship, the home features approximately 3,300 square feet of finished living space, including four spacious bedrooms, three full bathrooms, one half bath, and main level laundry. The heart of the home is a gorgeous open concept living area showcasing hardwood floors, a stunning floor to ceiling stone fireplace, custom cabinetry, designer lighting, quartz countertops, and an oversized kitchen built for entertaining. The luxurious primary suite offers a spa inspired bathroom complete with dual vanities, premium finishes, and a custom walk in closet designed for both beauty and functionality. Outside, the property continues to impress. An asphalt driveway and gated entrance welcomes you home while leading to an oversized 38x34 detached three car garage, a 76x46 shop with endless possibilities for hobbies, equipment, or business use, and expansive open spaces surrounded by mature timber that create a peaceful setting unlike anything found in the city. Major mechanical updates provide peace of mind, including a new HVAC system and water heater installed in 2021, allowing the next owner to move in and enjoy. Whether you're looking for space to entertain, recreational vehicles, a workshop, or simply a quiet place to call home, this property offers a lifestyle that is nearly impossible to find. Take advantage of having the space and location all in one! Lets start your New Life soon!
| Elementary School | Middle School | High School |
|---|---|---|
| Piper Creek Elementary School | Piper Middle School | Piper High School |
| Price History | |
|---|---|
| 8/6/2026 | Listed $799,900 |
| 8/20/2026 | 4$769,900 |
| 9/5/2026 | 3$749,900 |
General Features
| Living Area | 3298 |
|---|---|
| Sewer | Septic Tank |
| Heating | Natural Gas |
| Cooling | Central Gas |
| Possession | Funding |
| Roof | Composition |
| Appliances | Refrigerator,Gas Range,Stainless Steel Appliance(s) |
| Garage Spaces | 3 |
| Construction Materials | Frame,Wood Siding |
| Year Built | 1950 |
| Property Subtype | Single Family Residence |
| Ownership | Private |
| Assoc Fee Paid Per | None |
| County | Wyandotte |
| Property Type | Residential |
| HOA | No |
| Subdivision Name | Piper |
| Garage Y/N | Yes |
| Other Structures | Barn(s),Garage(s) |
| Full Baths | 3 |
| Status | Active |
| Directions | Heading North on I-435 take exit 18 towards Wolcott. Take a left onto K-5,the make another left onto Hutton Rd,the home will be to your right. |
| High School | Piper |
| City | Kansas City |
| High School District | Piper |
| MLS Area | 421 - N=Lv Co Ln;S=State;E=I-435;W=Lv Co Ln |
| Lot Size Units | Acres |
| Lot Size Square Feet | 458251.2 |
| Listing Terms | Cash,Conventional |
| Elementary School | Piper Creek |
| Middle/Junior High School | Piper |
| Public Remarks | Welcome to your own private retreat,where over 10.5 secluded acres meet luxury,convenience,and modern living. This remarkable estate offers a level of privacy that's becoming nearly impossible to fi |
| Standard Status | Active |
| In Flood Plain | No |
| HMS_MaintenanceProvidedYN | No |
Interior Features
| Interior Amenities | Kitchen Island,Painted Cabinets,Stained Cabinets |
|---|---|
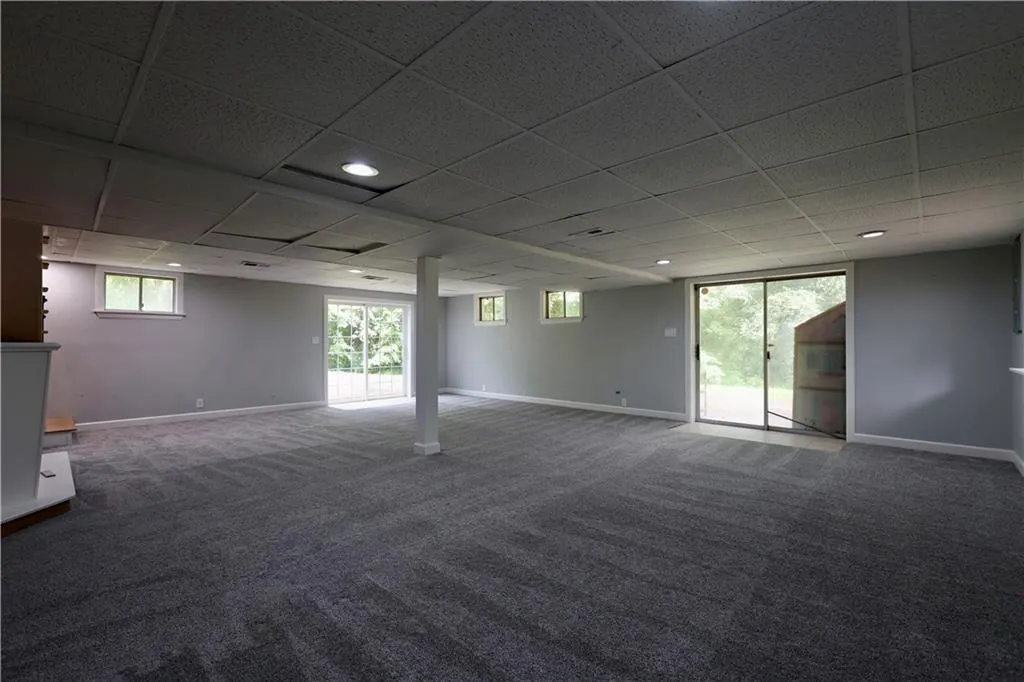
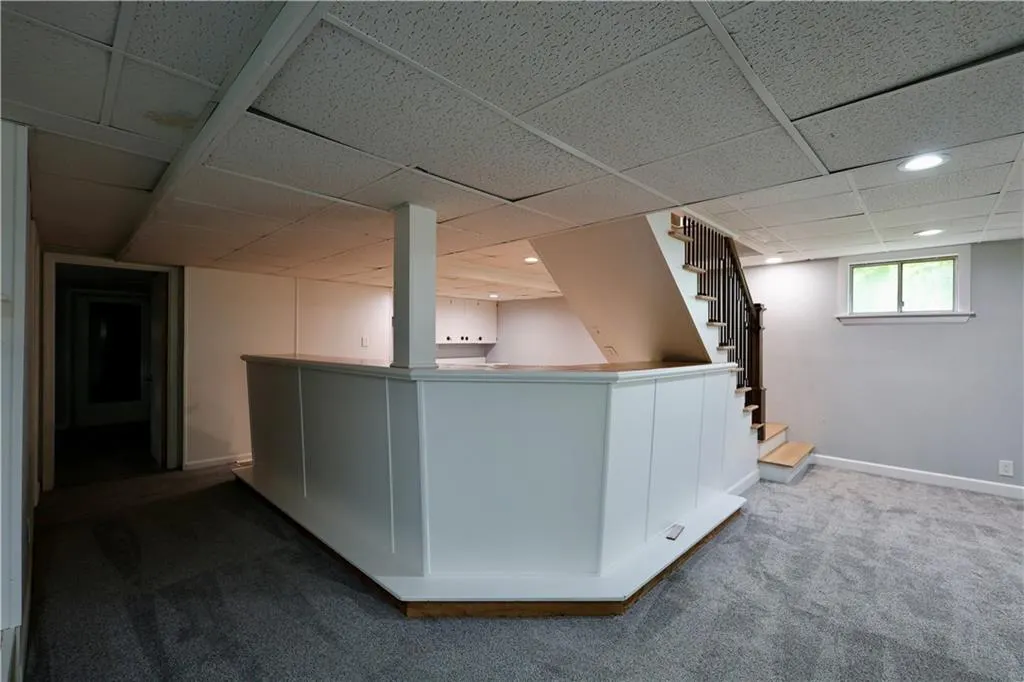
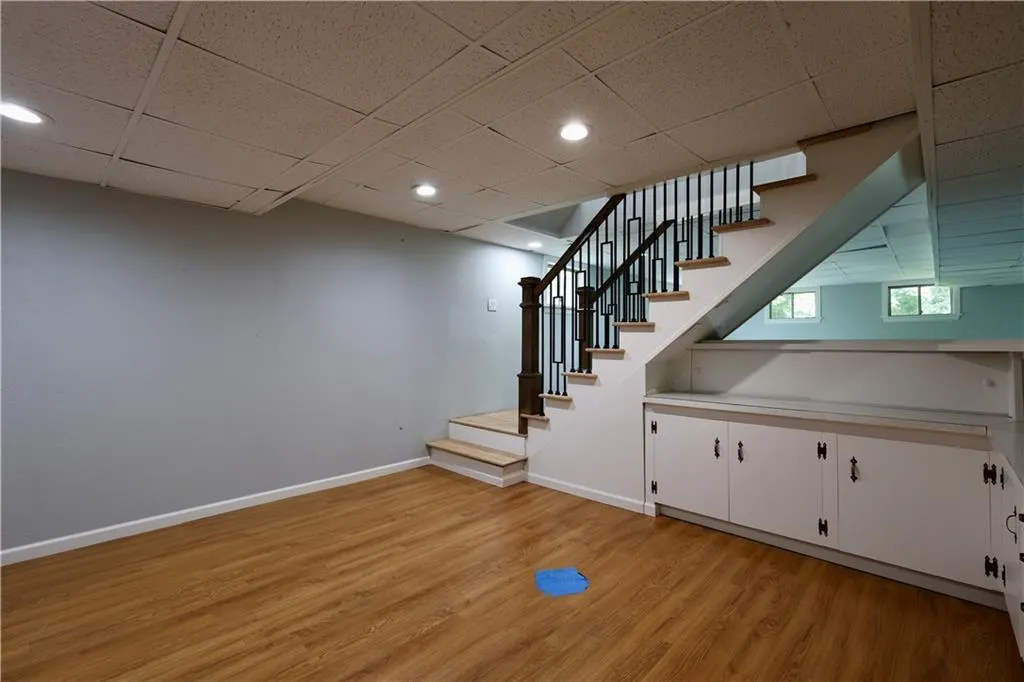
| Basement | Finished,Walk-Out Access |
| Flooring | Carpet,Ceramic Floor,Wood |
| Total Fireplaces | 2 |
| Fireplace Features | Basement,Living Room |
| Basement (Y/N) | Yes |
| Air Conditioning Y/N | Yes |
| Fireplace Y/N | Yes |
| Above Grade Finished Area | 1858 |
| Half Baths | 1 |
| Laundry Features | Main Level,Multiple Locations |
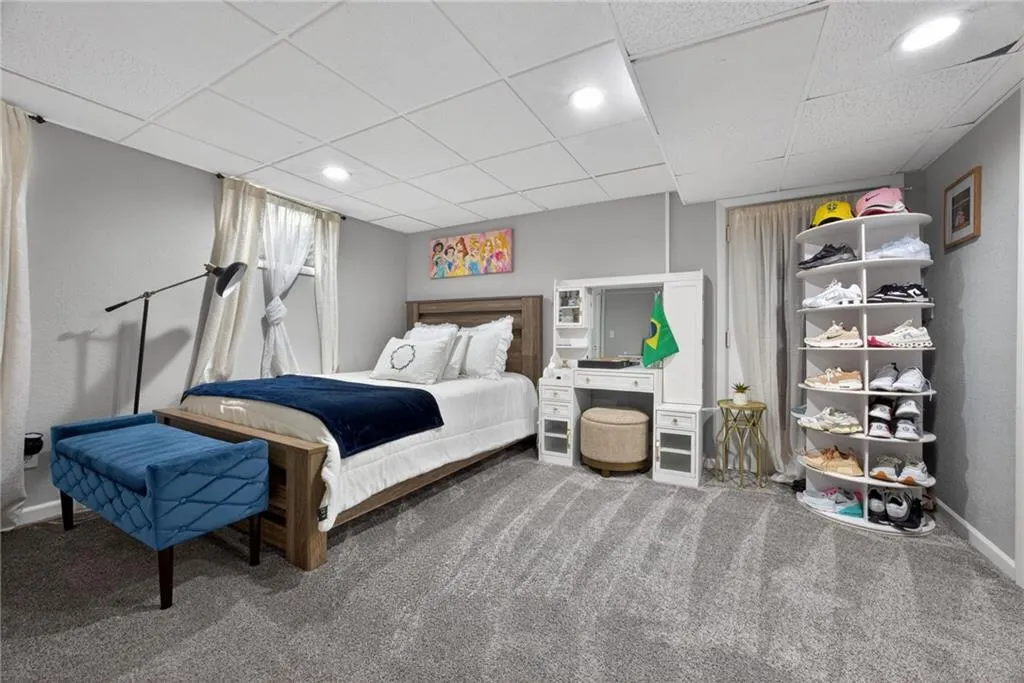
| Total Bedrooms | 4 |
| Below Grade Finished Area | 1440 |
| Dining Area Features | Eat-In Kitchen,Kit/Dining Combo,Kit/Family Combo |
| Floor Plan Features | Ranch |
Exterior Features
| Parking Features | Detached |
|---|---|
| Lot Features | Acreage,Many Trees,Wooded |
| Water Source | Public |
| Lot Size Area | 10.52 |
Amenities
- Foreclosure
- Views
- Short Sale
- New Construction
- Adult 55+
- Lease To Own
- No HOA Fees
- Furnished
- Primary On Main
- Air Conditioning
- Seller Finance
- Green
- Fixer Upper
- Horse
- Golf
- Fireplace
- Deck
- Garage
- Basement
- Pool
Property vs Single Family Average in 66109
Price
Taxes
Year Built
Visits
 These Properties are provided courtesy of Broker Reciprocity/IDX Lake Of The Ozarks Board of REALTORS® and Bagnell Dam Association of REALTORS® MLS, Inc. Multiple Listing Service. This information is copyrighted by The Lake Of The Ozarks Board of REALTORS® and The Bagnell Dam Association of REALTORS® MLS, Inc. Multiple Listing Service. Information is being provided for consumers' personal, non-commercial use and may not be used for any purpose other than to identify prospective properties
 The information displayed on this page is confidential, proprietary, and copyrighted information of Heartland Multiple Listing Service, Inc. (
 Ozark Gateway Association of REALTORS® (OGAOR). All information deemed reliable but not guaranteed. All properties are subject to prior sale, change or withdrawal. Neither listing broker(s) or information provider(s) shall be responsible for any typographical errors, misinformation, misprints and shall be held totally harmless. Listing(s) information is provided for consumer's personal, non-commercial use and may not be used for any purpose other than to identify prospective properties consumers may be interested in purchasing. The data relating to real estate for sale on this website comes in part from the Internet Data Exchange program of the Multiple Listing Service. Real estate listings held by brokerage firms other than NextHome Gadwood Group may be marked with the Internet Data Exchange logo and detailed information about those properties will include the name of the listing broker(s) when required by the MLS. Copyright ©2026 All rights reserved.
Last Updated: September 14, 2026 7:16 PM UTC
Ozark Gateway Association of REALTORS® (OGAOR). All information deemed reliable but not guaranteed. All properties are subject to prior sale, change or withdrawal. Neither listing broker(s) or information provider(s) shall be responsible for any typographical errors, misinformation, misprints and shall be held totally harmless. Listing(s) information is provided for consumer's personal, non-commercial use and may not be used for any purpose other than to identify prospective properties consumers may be interested in purchasing. The data relating to real estate for sale on this website comes in part from the Internet Data Exchange program of the Multiple Listing Service. Real estate listings held by brokerage firms other than NextHome Gadwood Group may be marked with the Internet Data Exchange logo and detailed information about those properties will include the name of the listing broker(s) when required by the MLS. Copyright ©2026 All rights reserved.
Last Updated: September 14, 2026 7:16 PM UTC
 All information deemed reliable but not guaranteed. All properties are subject to prior sale, change or withdrawal. Neither listing broker(s) or information provider(s) shall be responsible for any typographical errors, misinformation, misprints and shall be held totally harmless. Listing(s) information is provided for consumer's personal, non-commercial use and may not be used for any purpose other than to identify prospective properties consumers may be interested in purchasing. The data relating
