










Address
522 E 129th Terrace, Kansas City, MO
Price
$ 380,000
Property Attributes
- MLS#2635927
- TypeSingle Family
- Listing Status Active
- CountyJACKSON
- CityKansas City
- Area203 - South K.C. Mo-Grandview Area
- NeighborhoodWoodbridge
- Zip64145
- StyleTraditional
- Year Built1972
- Taxes$ 4789
- Price$ 380,000
- Bedrooms3
- Full Bathrooms2
- Half Bathrooms1
- Sqr Footage2616
- Lot Size0.259986 Acres
Data Source:
Heartland MLS (HMLS)
Property Description
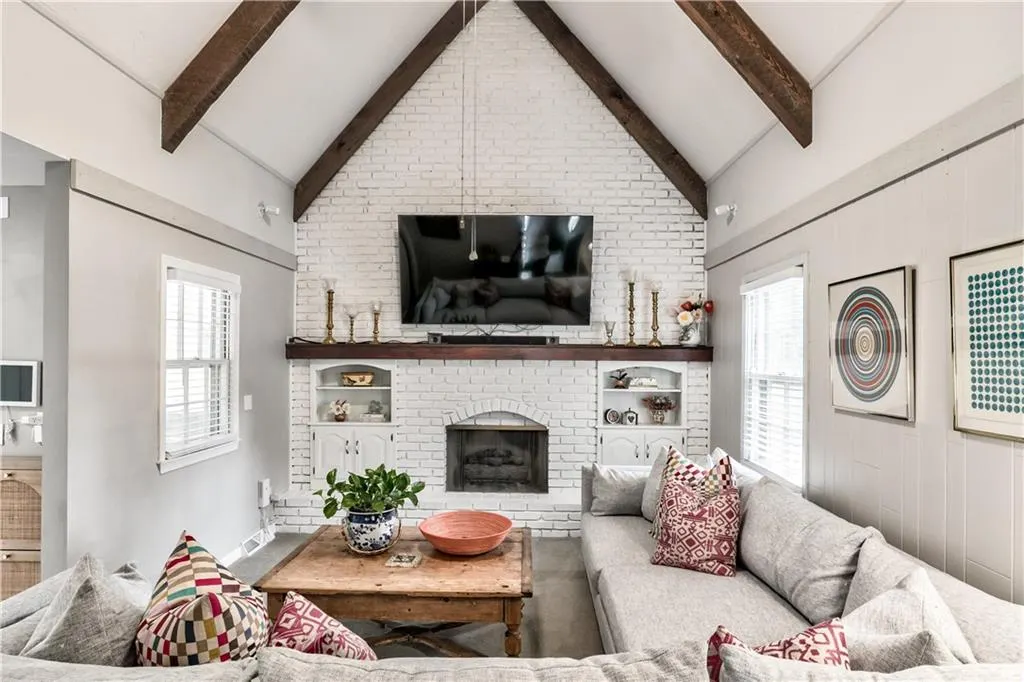
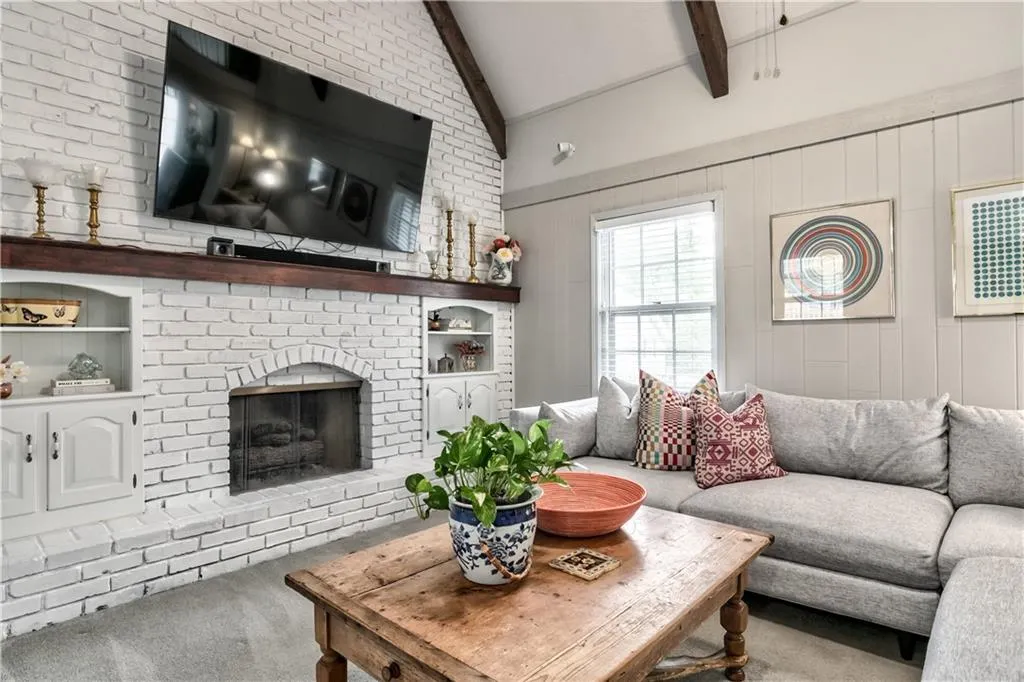
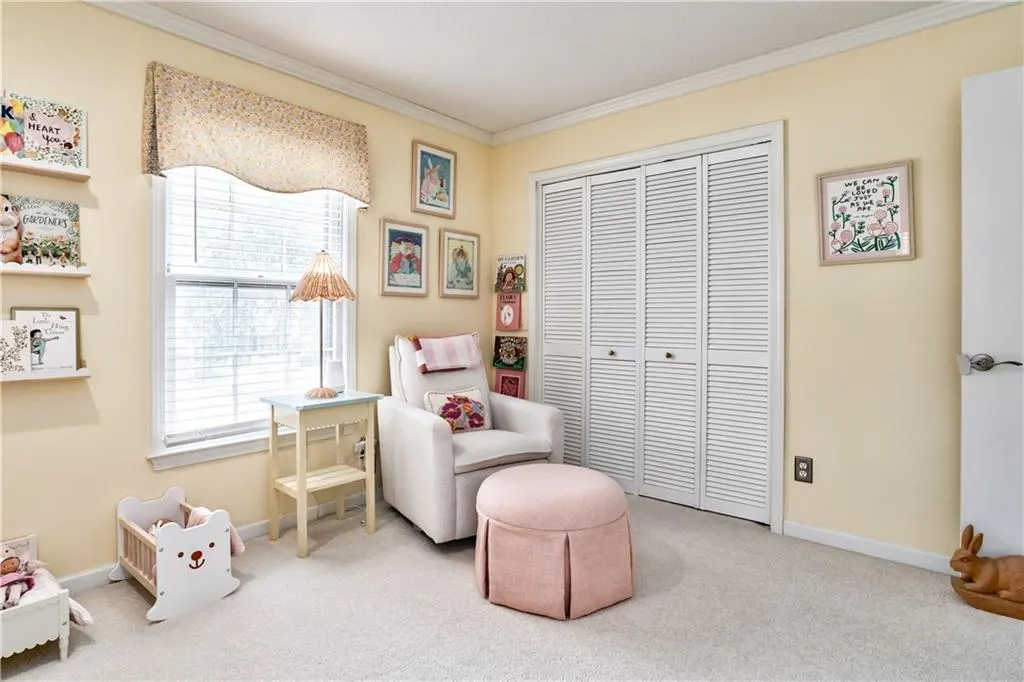
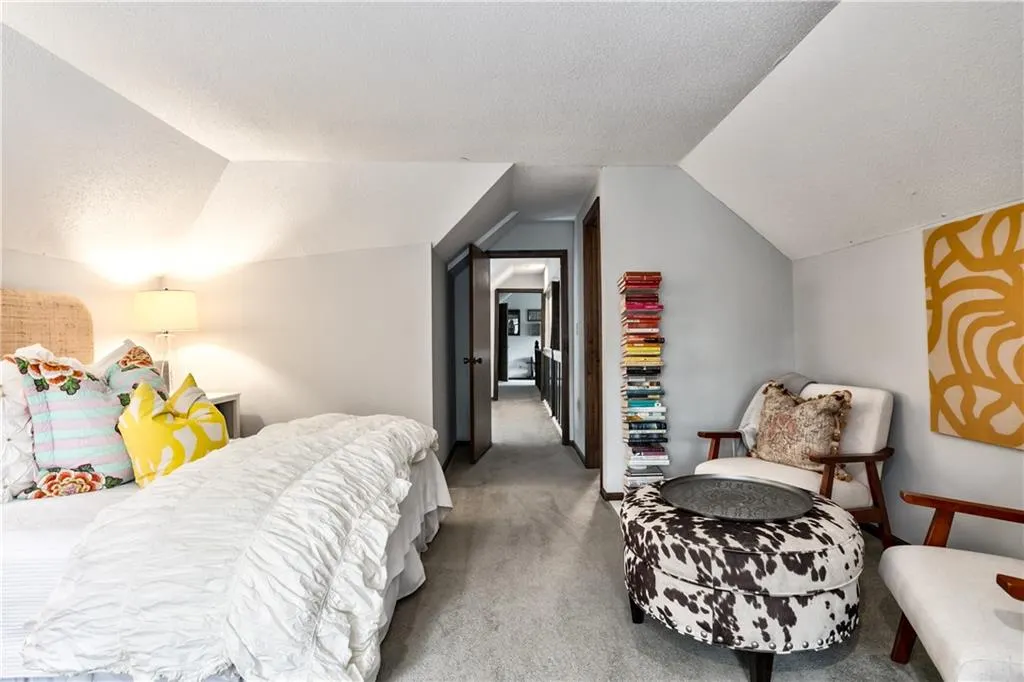
**Welcome to Woodbridge! SO Many updates!** Just blocks from Blue Hills Country Club, this beautifully updated home checks all the boxes with abundant natural light, spacious rooms, fresh paint, impressive storage, a large yard, and thoughtful updates throughout. Step inside from the freshly painted front porch to a spacious formal living or dining area, where you’ll immediately appreciate the open view into the gorgeous updated kitchen. Featuring new appliances, plentiful cabinetry, and a large island with plenty of room for seating, this kitchen is made for both everyday living and entertaining. Just beyond is the eat-in dining area with access to the back deck, plus a massive pantry and an additional generously sized storage closet. The main living room is a showstopper with **soaring ceilings**, a fireplace, and built-ins on both sides. Down the hall, you’ll find the primary bedroom and bath, a second bedroom and full bath, and an **oversized laundry room—all conveniently located on the main level.** Storage is abundant throughout this home! Upstairs offers even more flexible living space with a generous loft, half bath, and a spacious bedroom featuring two closets. Downstairs, the full-size basement offers sheetrocked walls, plenty of natural light, and incredible potential for additional living, recreation, workout, or storage space. The basement-level garage also features a brand-new smart garage door opener that can connect right to your phone. With an updated kitchen, new appliances, new toilets, fresh paint, spacious rooms, abundant storage, a large yard, and so much more, **this Woodbridge home is ready to welcome its next owner!** **Sellers have completed MANY inspection related repairs, home being sold as-is**
| Elementary School | Middle School | High School |
|---|---|---|
| Martin City Elementary School | Martin City Middle School | Grandview High School |
| Price History | |
|---|---|
| 8/21/2026 | Listed $380,000 |
General Features
| Living Area | 2616 |
|---|---|
| Sewer | Public Sewer |
| Heating | Forced Air |
| Cooling | Electric |
| Possession | Funding |
| Roof | Composition |
| Appliances | Dishwasher,Disposal,Double Oven,Microwave,Refrigerator,Gas Range,Stainless Steel Appliance(s),Water Softener |
| HOA Fee | 624 |
| Garage Spaces | 2 |
| Association Fee Includes | Trash |
| Patio/Porch Features | Deck,Deck- Covered,Porch |
| Architectural Style | Traditional |
| Security Features | Security System,Smoke Detector(s) |
| Construction Materials | Brick/Mortar,Brick Trim |
| Year Built | 1972 |
| Property Subtype | Single Family Residence |
| Ownership | Private |
| Assoc Fee Paid Per | Annually |
| County | Jackson |
| Property Type | Residential |
| Association Amenities | Clubhouse,Pool |
| HOA | Yes |
| Subdivision Name | Woodbridge |
| Garage Y/N | Yes |
| Full Baths | 2 |
| Status | Active |
| Directions | Wornall to Woodbridge Rd. to 129th Terr. |
| High School | Grandview |
| City | Kansas City |
| High School District | Grandview |
| MLS Area | 203 - South K.C. Mo/Grandview Area |
| Lot Size Units | Acres |
| Lot Size Square Feet | 11325.6 |
| Listing Terms | Cash,Conventional,FHA,VA Loan |
| Elementary School | Martin City |
| Middle/Junior High School | Martin City |
| Public Remarks | **Welcome to Woodbridge! SO Many updates!** Just blocks from Blue Hills Country Club,this beautifully updated home checks all the boxes with abundant natural light,spacious rooms,fresh paint,impre |
| Standard Status | Active |
| In Flood Plain | No |
| HMS_MaintenanceProvidedYN | No |
Interior Features
| Interior Amenities | Ceiling Fan(s),Kitchen Island,Walk-In Closet(s) |
|---|---|
| Basement | Concrete,Finished,Full,Sump Pump |
| Flooring | Carpet,Tile,Wood |
| Total Fireplaces | 1 |
| Fireplace Features | Great Room |
| Basement (Y/N) | Yes |
| Air Conditioning Y/N | Yes |
| Fireplace Y/N | Yes |
| Above Grade Finished Area | 1916 |
| Half Baths | 1 |
| Laundry Features | Bedroom Level |
| Total Bedrooms | 3 |
| Below Grade Finished Area | 700 |
| Dining Area Features | Formal,Kit/Dining Combo |
| Floor Plan Features | Raised 1.5 Story |
Exterior Features
| Fencing | Wood |
|---|---|
| Parking Features | Attached,Garage Door Opener,Garage Faces Front |
| Lot Features | City Lot |
| Water Source | Public |
| Lot Size Area | 0.26 |
| Road Surface Type | Paved |
| Road Responsibility | Public Maintenance |
| Other Room Features | Balcony/Loft,Fam Rm Main Level,Great Room,Main Floor BR,Main Floor Primary Bedroom |
Amenities
- Foreclosure
- Views
- Short Sale
- New Construction
- Adult 55+
- Lease To Own
- No HOA Fees
- Furnished
- Primary On Main
- Air Conditioning
- Seller Finance
- Green
- Fixer Upper
- Horse
- Golf
- Fireplace
- Deck
- Garage
- Basement
- Pool
Property vs Single Family Average in 64145
Price
Taxes
Year Built
Visits
 These Properties are provided courtesy of Broker Reciprocity/IDX Lake Of The Ozarks Board of REALTORS® and Bagnell Dam Association of REALTORS® MLS, Inc. Multiple Listing Service. This information is copyrighted by The Lake Of The Ozarks Board of REALTORS® and The Bagnell Dam Association of REALTORS® MLS, Inc. Multiple Listing Service. Information is being provided for consumers' personal, non-commercial use and may not be used for any purpose other than to identify prospective properties
 The information displayed on this page is confidential, proprietary, and copyrighted information of Heartland Multiple Listing Service, Inc. (
 Ozark Gateway Association of REALTORS® (OGAOR). All information deemed reliable but not guaranteed. All properties are subject to prior sale, change or withdrawal. Neither listing broker(s) or information provider(s) shall be responsible for any typographical errors, misinformation, misprints and shall be held totally harmless. Listing(s) information is provided for consumer's personal, non-commercial use and may not be used for any purpose other than to identify prospective properties consumers may be interested in purchasing. The data relating to real estate for sale on this website comes in part from the Internet Data Exchange program of the Multiple Listing Service. Real estate listings held by brokerage firms other than NextHome Gadwood Group may be marked with the Internet Data Exchange logo and detailed information about those properties will include the name of the listing broker(s) when required by the MLS. Copyright ©2026 All rights reserved.
Last Updated: September 12, 2026 7:27 PM UTC
Ozark Gateway Association of REALTORS® (OGAOR). All information deemed reliable but not guaranteed. All properties are subject to prior sale, change or withdrawal. Neither listing broker(s) or information provider(s) shall be responsible for any typographical errors, misinformation, misprints and shall be held totally harmless. Listing(s) information is provided for consumer's personal, non-commercial use and may not be used for any purpose other than to identify prospective properties consumers may be interested in purchasing. The data relating to real estate for sale on this website comes in part from the Internet Data Exchange program of the Multiple Listing Service. Real estate listings held by brokerage firms other than NextHome Gadwood Group may be marked with the Internet Data Exchange logo and detailed information about those properties will include the name of the listing broker(s) when required by the MLS. Copyright ©2026 All rights reserved.
Last Updated: September 12, 2026 7:27 PM UTC
 All information deemed reliable but not guaranteed. All properties are subject to prior sale, change or withdrawal. Neither listing broker(s) or information provider(s) shall be responsible for any typographical errors, misinformation, misprints and shall be held totally harmless. Listing(s) information is provided for consumer's personal, non-commercial use and may not be used for any purpose other than to identify prospective properties consumers may be interested in purchasing. The data relating
