
Open House Sun, Sep 20th 12:00 PM - 02:00 PM
Address
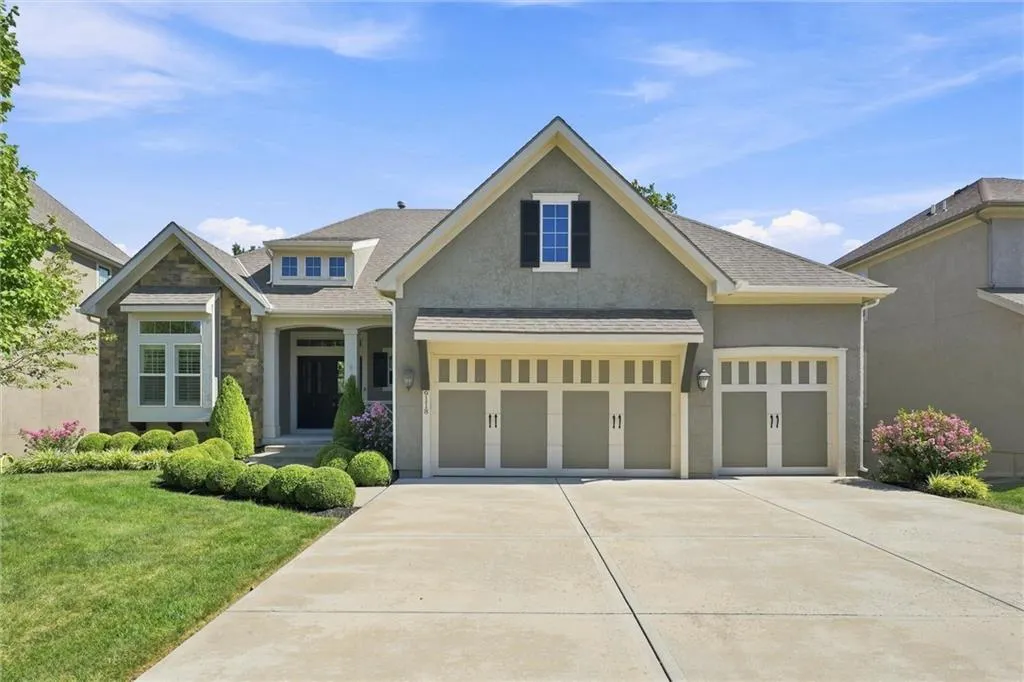
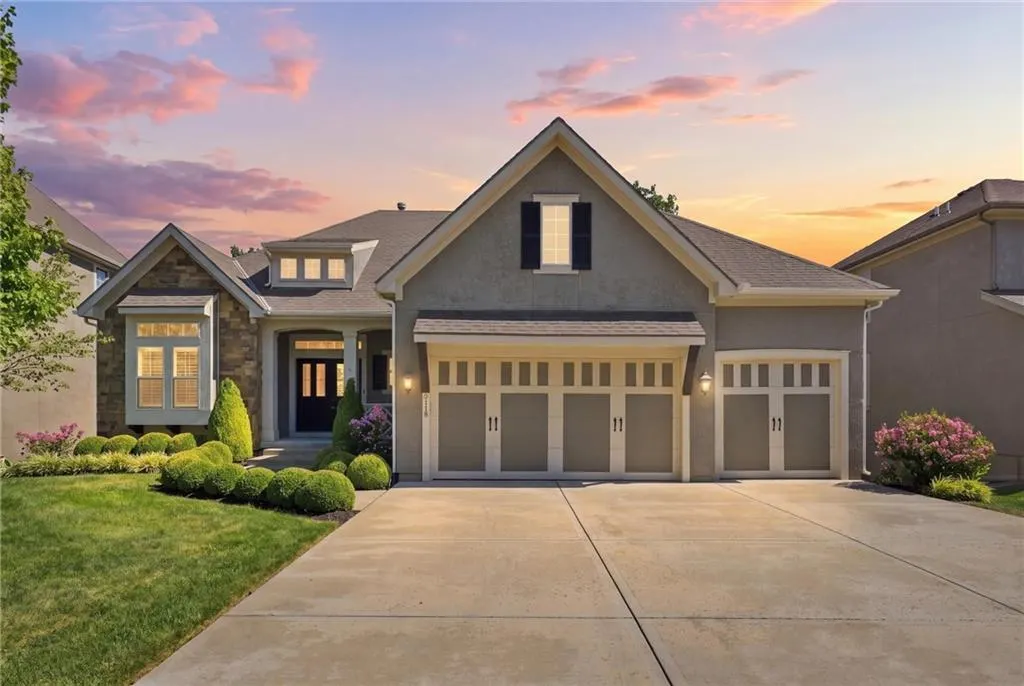
9118 W 178th Terrace, Overland Park, KS
Price
$ 850,000
Property Attributes
- MLS#2639837
- TypeSingle Family
- Listing Status Active
- CountyJOHNSON - KS
- CityOverland Park
- Area345 - N=135th - S=Co Ln - E=State Ln - W=Pflumm
- NeighborhoodArbor View
- Zip66013
- StyleTraditional
- Year Built2015
- Taxes$ 8885
- Price$ 850,000
- Bedrooms4
- Full Bathrooms3
- Half Bathrooms2
- Sqr Footage3401
- Lot Size0.200872 Acres
Data Source:
Heartland MLS (HMLS)
Property Description
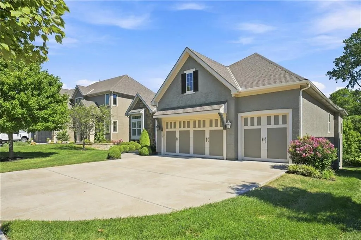
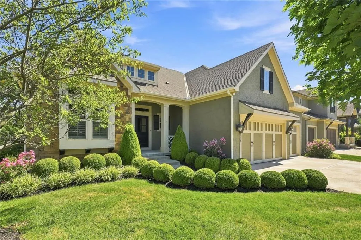
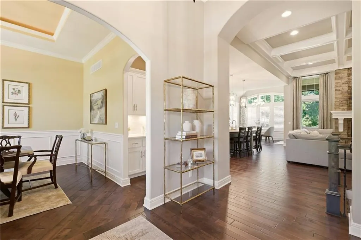
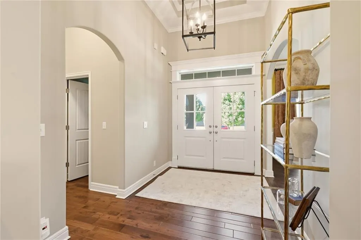
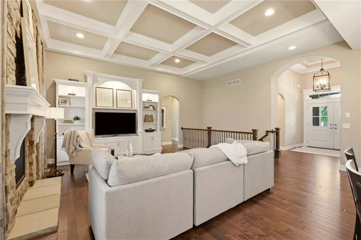
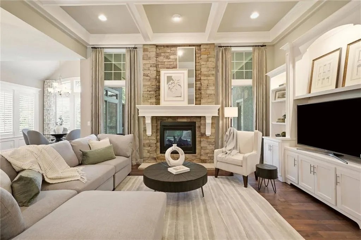
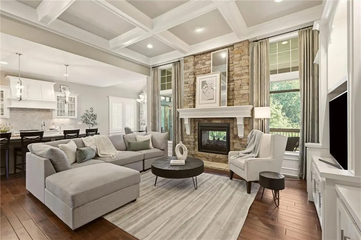
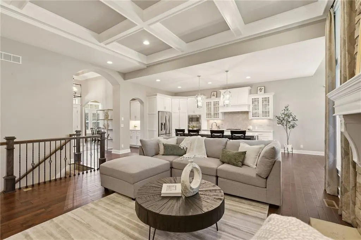
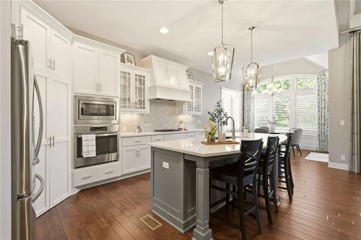
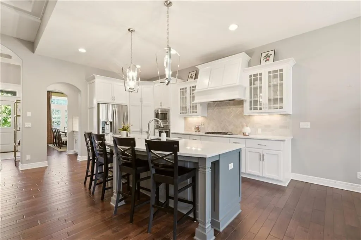
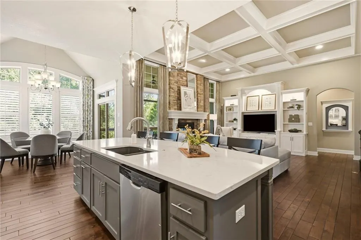
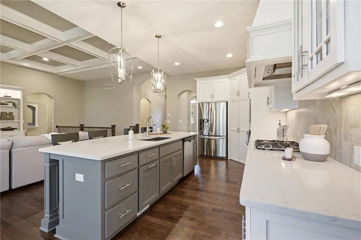
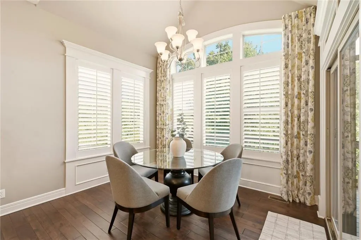
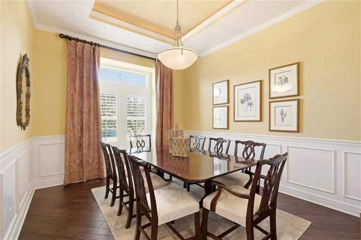
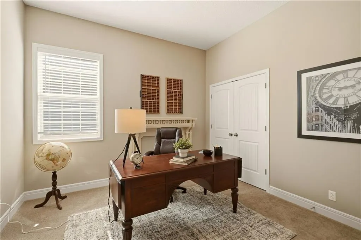
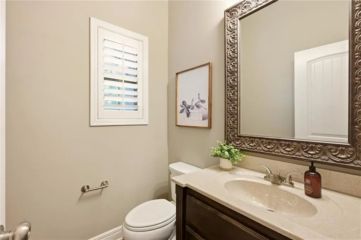
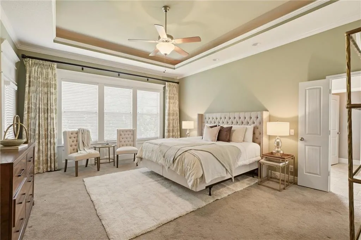
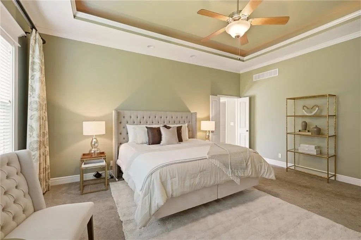
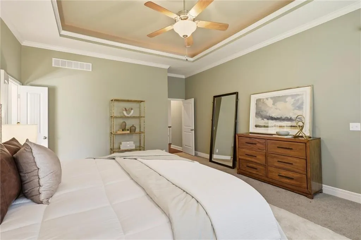
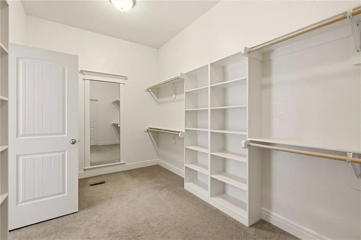
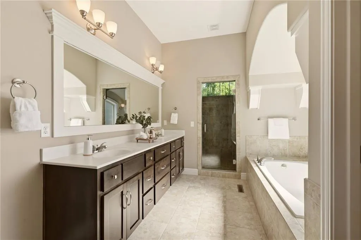
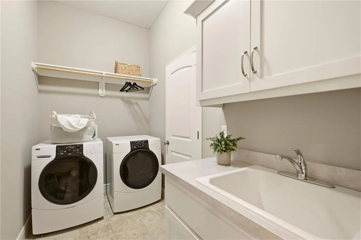
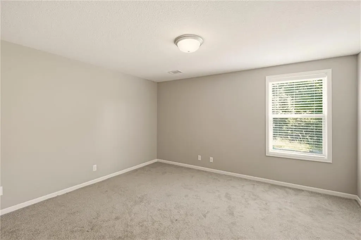
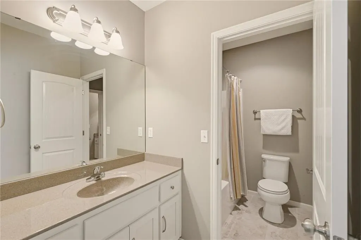
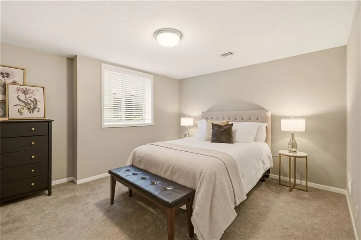
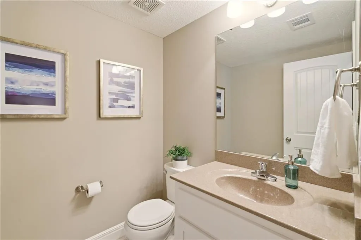
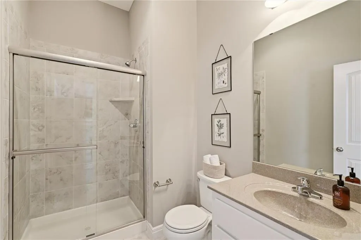
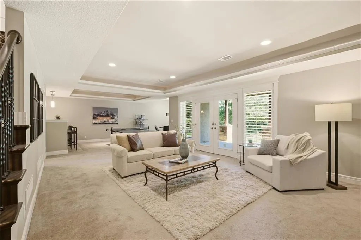
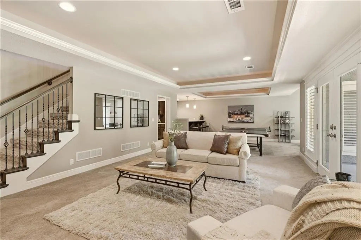
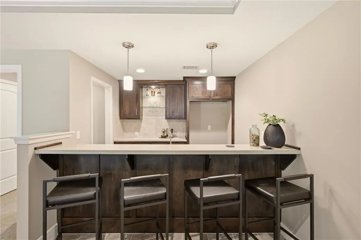
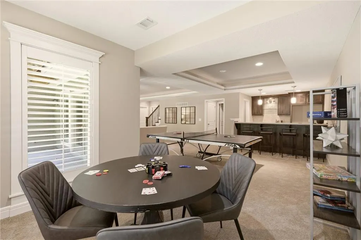
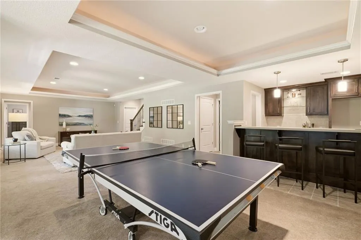
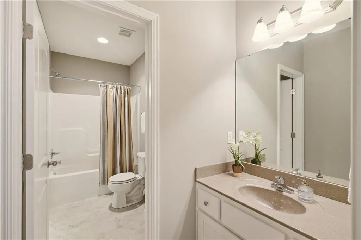
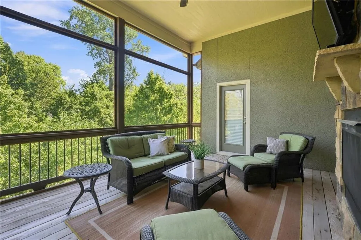
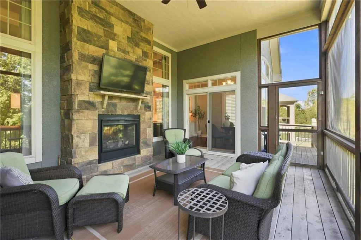
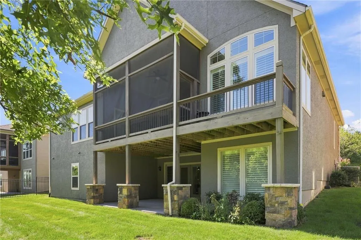
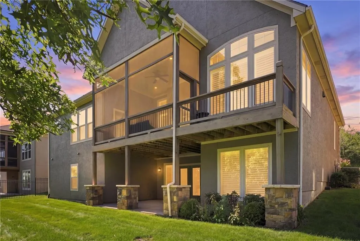
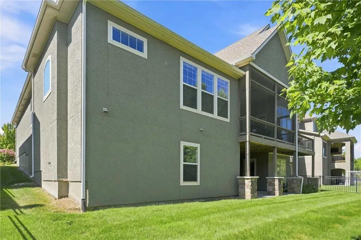
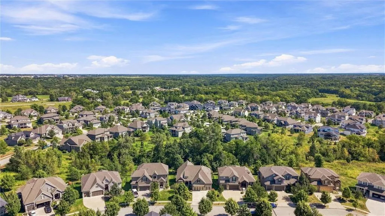
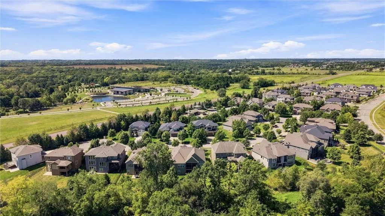
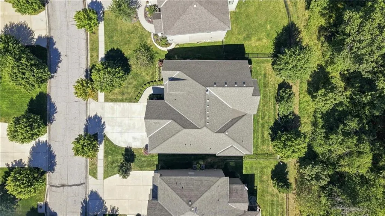
Exceptional Reverse 1.5 Story tucked away on a cul-de-sac lot backing to a private, wooded common area. This beautifully designed home offers the ease of main-level living with plenty of additional space downstairs for family, guests and entertaining. An elementary school is just down the street, while the thoughtful floor plan is equally appealing to buyers looking for an easy empty-nest lifestyle. The main level features soaring ceilings, a formal dining room and a spacious kitchen with center island, bar-stool seating and a dedicated breakfast area overlooking the wooded backyard. Two bedrooms and 2.5 baths are located on the main floor, including a generous primary suite with jetted tub, large tiled walk-in shower and an oversized closet with direct access to the laundry room—an especially smart layout for quiet early mornings. One of the home's standout spaces is the large screened porch overlooking the private backyard. A see-through fireplace, TV mount and adjoining grilling deck make this an inviting extension of the living space nearly year-round. The finished lower level was made for entertaining, with a spacious recreation room offering separate media and game areas plus plenty of room for ping pong! The large bar includes both front and back bar areas with space for a full-size refrigerator. Two additional bedrooms share a convenient Hollywood-style bath with tub/shower, plus an additional half bath for guests. Additional highlights include tile floors in all bathrooms and the laundry room, a covered front porch, covered lower-level patio, flat driveway and 3-car garage. Built by Jim Engle in 2015 and located in Arbor View near the Overland Park Arboretum, this home combines privacy, flexible living spaces and multiple covered outdoor areas in a setting that is hard to beat.
| Elementary School | Middle School | High School |
|---|---|---|
| Stilwell Elementary School | Aubry Bend Middle School | Blue Valley Southwest High School |
| Price History | |
|---|---|
| 9/11/2026 | Listed $850,000 |
General Features
| Living Area | 3401 |
|---|---|
| Sewer | Public Sewer |
| Heating | Natural Gas,Heat Pump |
| Cooling | Electric,Heat Pump |
| Possession | Negotiable |
| Roof | Composition |
| Appliances | Dishwasher,Disposal,Dryer,Exhaust Fan,Humidifier,Microwave,Refrigerator,Electric Range,Stainless Steel Appliance(s),Washer |
| HOA Fee | 1500 |
| Garage Spaces | 3 |
| Association Fee Includes | Curbside Recycle,Management,Trash |
| Patio/Porch Features | Covered Patio,Screened |
| Architectural Style | Traditional |
| Security Features | Smoke Detector(s) |
| Construction Materials | Stucco |
| Year Built | 2015 |
| Property Subtype | Single Family Residence |
| Ownership | Private |
| Assoc Fee Paid Per | Annually |
| County | Johnson,KS |
| Property Type | Residential |
| Association Amenities | Play Area,Pool |
| HOA | Yes |
| Energy Efficient | Appliances,Insulation |
| Subdivision Name | Arbor View |
| Garage Y/N | Yes |
| Green Water Conservation | Low-Flow Fixtures |
| Full Baths | 3 |
| Status | Active |
| Directions | From I69,take the 179th Street exit,then head west past Antioch to Kessler. North on Kessler,then right on 178th Terrace to home on left/east side of the street. |
| High School | Blue Valley Southwest |
| City | Overland Park |
| Association Name | Arbor View |
| High School District | Blue Valley |
| MLS Area | 345 - N=135th;S=Co Ln;E=State Ln;W=Pflumm |
| Lot Size Units | Square Feet |
| Lot Size Square Feet | 8750 |
| Listing Terms | Cash,Conventional |
| Elementary School | Stilwell |
| Middle/Junior High School | Aubry Bend |
| Public Remarks | Exceptional Reverse 1.5 Story tucked away on a cul-de-sac lot backing to a private,wooded common area. This beautifully designed home offers the ease of main-level living with plenty of additional sp |
| Builder Name | JAMES ENGLE |
| Standard Status | Active |
| In Flood Plain | No |
| Virtual Tour | https://iframe.videodelivery.net/d9eb7a94f32992cfdd1bcc5bbc1b1690 |
| HMS_MaintenanceProvidedYN | No |
Interior Features
| Interior Amenities | Ceiling Fan(s),Central Vacuum,Kitchen Island,Pantry,Vaulted Ceiling(s),Walk-In Closet(s) |
|---|---|
| Basement | Basement BR,Finished,Full,Walk-Out Access |
| Flooring | Wood |
| Total Fireplaces | 1 |
| Fireplace Features | Gas,Great Room,See Through |
| Basement (Y/N) | Yes |
| Air Conditioning Y/N | Yes |
| Window Features | Window Coverings,Thermal Windows,Wood Windows |
| Fireplace Y/N | Yes |
| Above Grade Finished Area | 2039 |
| Half Baths | 2 |
| Laundry Features | Laundry Room,Main Level |
| Total Bedrooms | 4 |
| Below Grade Finished Area | 1362 |
| Dining Area Features | Breakfast Area,Formal |
| Floor Plan Features | Reverse 1.5 Story |
Exterior Features
| Parking Features | Attached,Garage Faces Front |
|---|---|
| Lot Features | Cul-De-Sac,Sprinkler-In Ground |
| Water Source | Public |
| Lot Size Area | 8750 |
| Lot Dimensions | 125x70 |
| Road Surface Type | Paved |
| Other Equipment | Back Flow Device |
| Builder Model | REV STONEYBROOK |
| Road Responsibility | Public Maintenance |
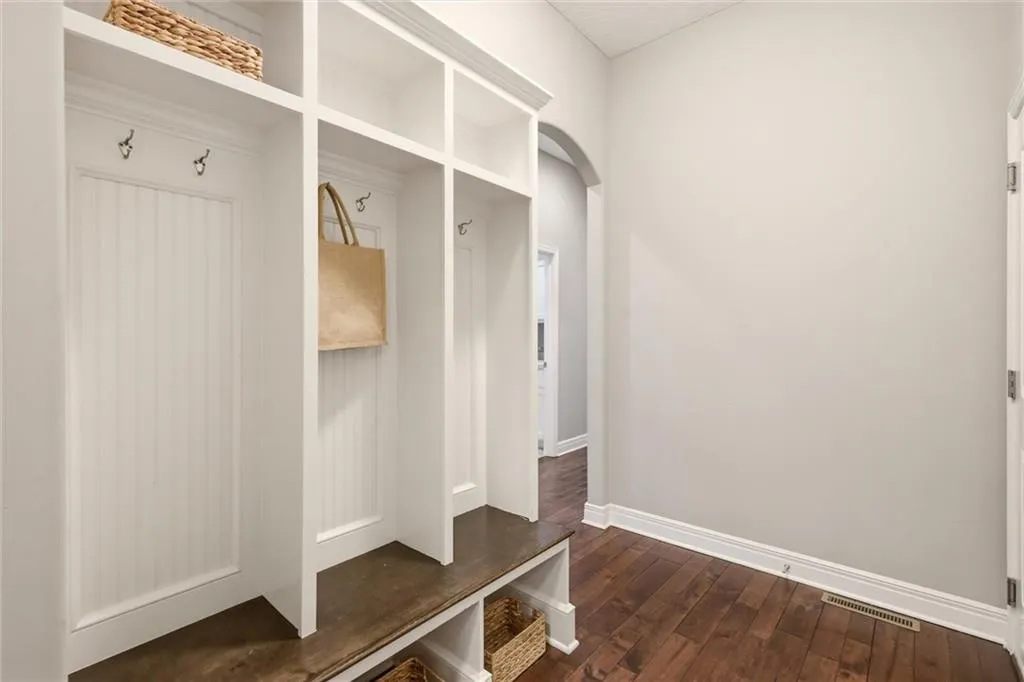
| Other Room Features | Den/Study,Main Floor Primary Bedroom,Mud Room,Recreation Room |
Amenities
- Foreclosure
- Views
- Short Sale
- New Construction
- Adult 55+
- Lease To Own
- No HOA Fees
- Furnished
- Primary On Main
- Air Conditioning
- Seller Finance
- Green
- Fixer Upper
- Horse
- Golf
- Fireplace
- Deck
- Garage
- Basement
- Pool
Property vs Single Family Average in 66013
Price
Taxes
Year Built
Visits
 These Properties are provided courtesy of Broker Reciprocity/IDX Lake Of The Ozarks Board of REALTORS® and Bagnell Dam Association of REALTORS® MLS, Inc. Multiple Listing Service. This information is copyrighted by The Lake Of The Ozarks Board of REALTORS® and The Bagnell Dam Association of REALTORS® MLS, Inc. Multiple Listing Service. Information is being provided for consumers' personal, non-commercial use and may not be used for any purpose other than to identify prospective properties
 The information displayed on this page is confidential, proprietary, and copyrighted information of Heartland Multiple Listing Service, Inc. (
 Ozark Gateway Association of REALTORS® (OGAOR). All information deemed reliable but not guaranteed. All properties are subject to prior sale, change or withdrawal. Neither listing broker(s) or information provider(s) shall be responsible for any typographical errors, misinformation, misprints and shall be held totally harmless. Listing(s) information is provided for consumer's personal, non-commercial use and may not be used for any purpose other than to identify prospective properties consumers may be interested in purchasing. The data relating to real estate for sale on this website comes in part from the Internet Data Exchange program of the Multiple Listing Service. Real estate listings held by brokerage firms other than NextHome Gadwood Group may be marked with the Internet Data Exchange logo and detailed information about those properties will include the name of the listing broker(s) when required by the MLS. Copyright ©2026 All rights reserved.
Last Updated: September 15, 2026 7:35 PM UTC
Ozark Gateway Association of REALTORS® (OGAOR). All information deemed reliable but not guaranteed. All properties are subject to prior sale, change or withdrawal. Neither listing broker(s) or information provider(s) shall be responsible for any typographical errors, misinformation, misprints and shall be held totally harmless. Listing(s) information is provided for consumer's personal, non-commercial use and may not be used for any purpose other than to identify prospective properties consumers may be interested in purchasing. The data relating to real estate for sale on this website comes in part from the Internet Data Exchange program of the Multiple Listing Service. Real estate listings held by brokerage firms other than NextHome Gadwood Group may be marked with the Internet Data Exchange logo and detailed information about those properties will include the name of the listing broker(s) when required by the MLS. Copyright ©2026 All rights reserved.
Last Updated: September 15, 2026 7:35 PM UTC
 All information deemed reliable but not guaranteed. All properties are subject to prior sale, change or withdrawal. Neither listing broker(s) or information provider(s) shall be responsible for any typographical errors, misinformation, misprints and shall be held totally harmless. Listing(s) information is provided for consumer's personal, non-commercial use and may not be used for any purpose other than to identify prospective properties consumers may be interested in purchasing. The data relating
