
Open House Sat, Sep 19th 11:00 AM - 04:00 PM
Address
16383 W 166th Court, Olathe, KS
Price
$ 629,950
Property Attributes
- MLS#2537977
- TypeSingle Family
- Listing Status Active
- CountyJOHNSON - KS
- CityOlathe
- Area335 - N=135th - S=167th - E=Pflumm - W=Moonlight R
- NeighborhoodStonebridge Trails
- Zip66062
- StyleTraditional
- Taxes$ 7400
- Price$ 629,950
- Bedrooms4
- Full Bathrooms3
- Half Bathrooms1
- Sqr Footage2620
- Lot Size0.2 Acres
Data Source:
Heartland MLS (HMLS)
Property Description
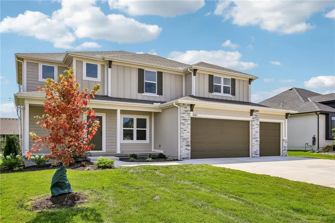
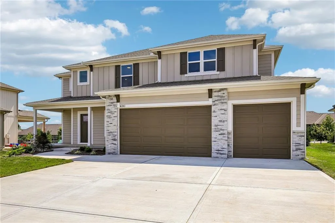
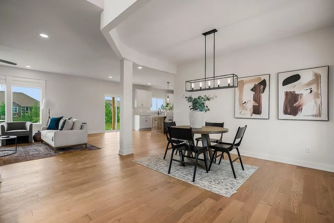
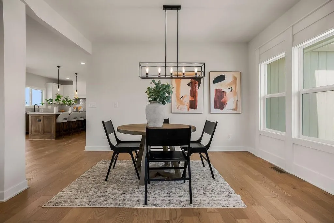
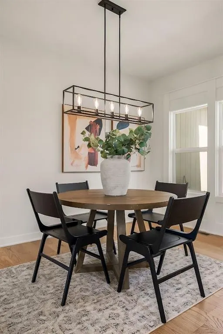
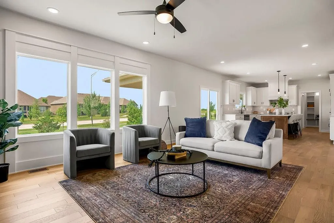
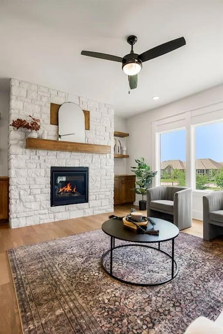
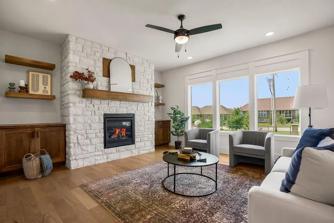
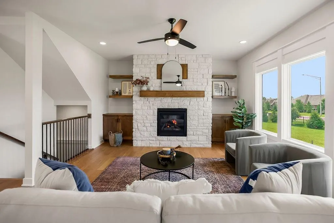
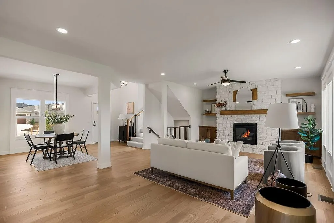
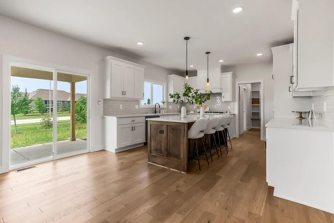
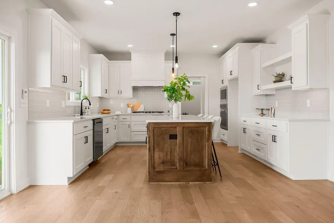
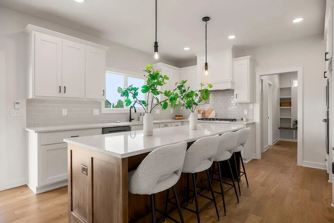
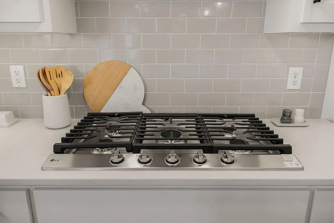
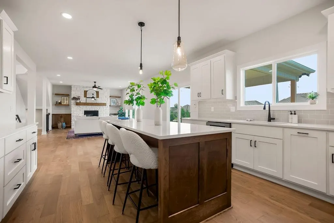
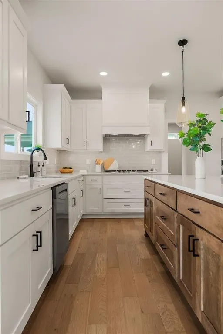
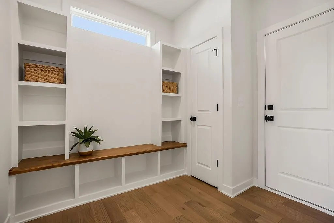
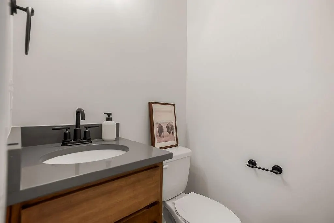
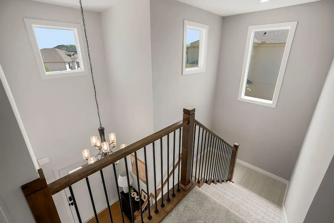
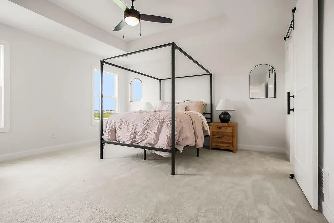
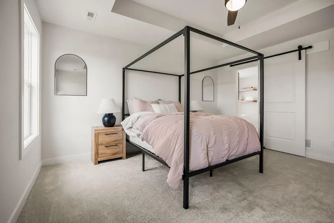
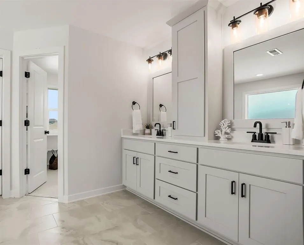
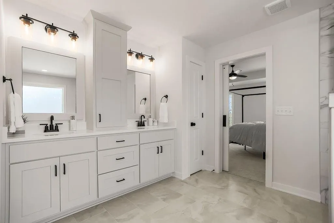
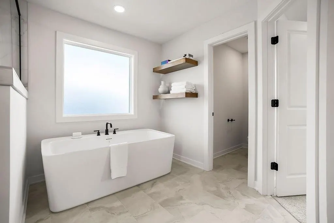
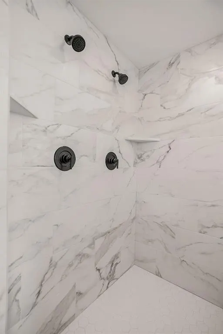
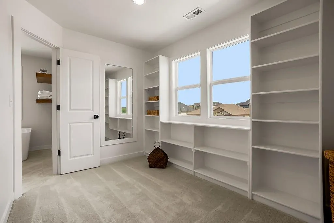
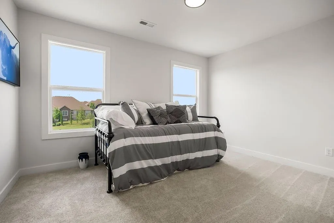
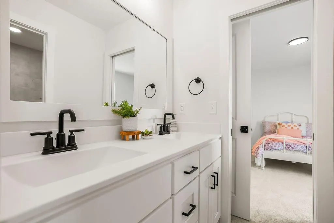
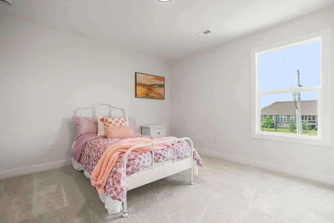
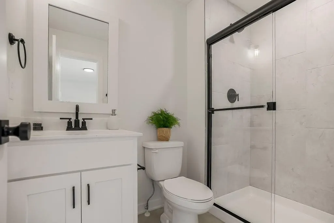
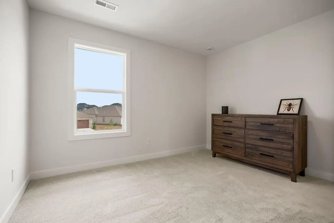
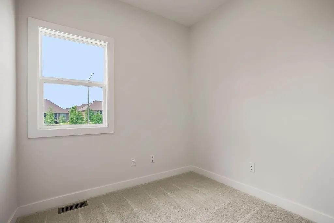
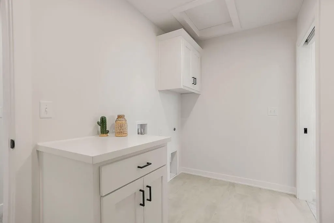
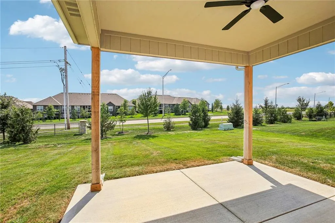
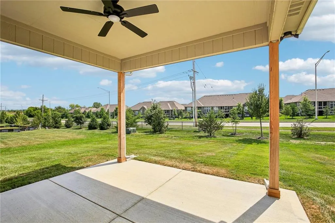
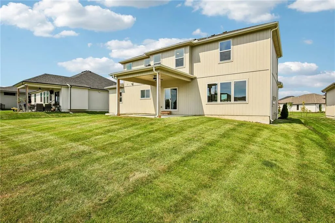
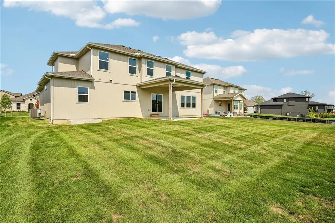
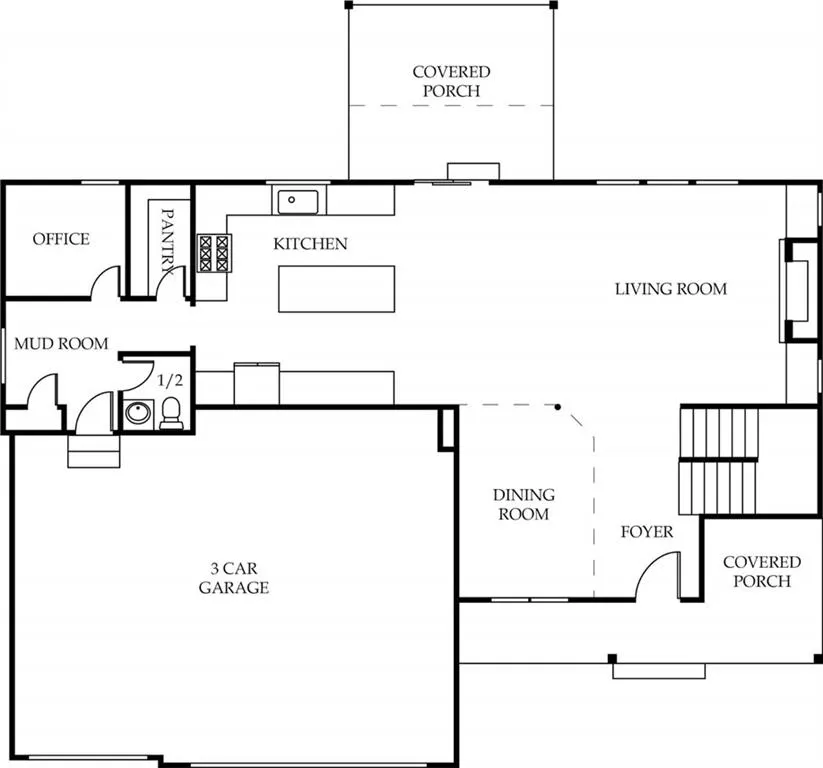
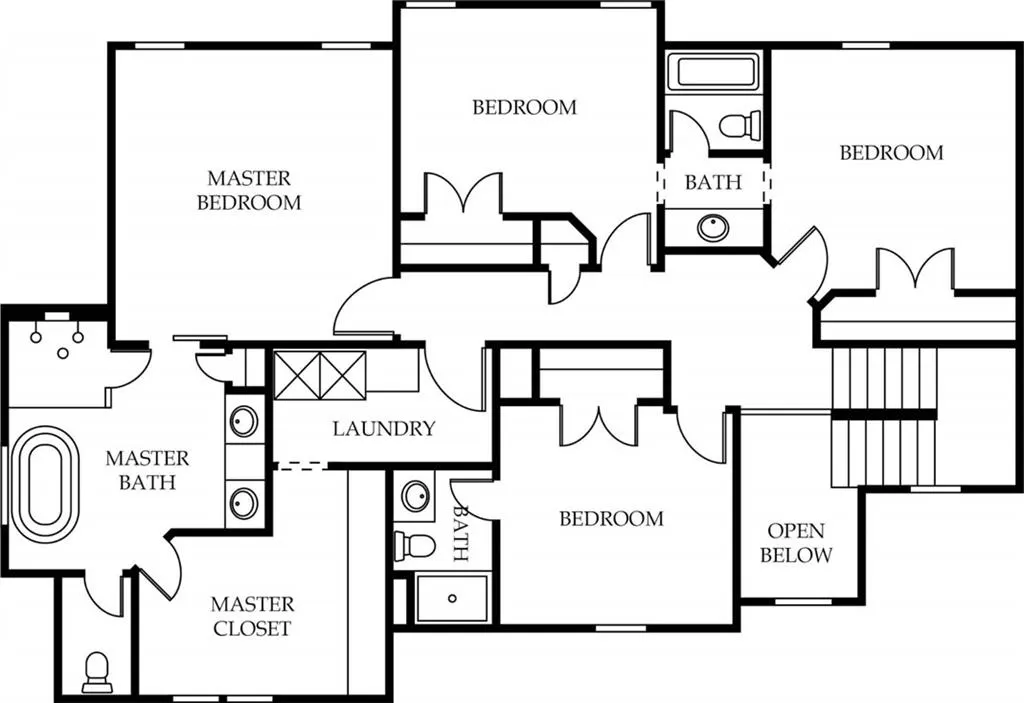
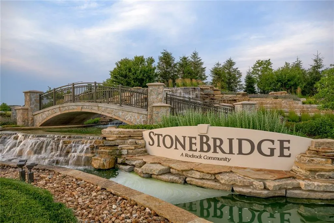
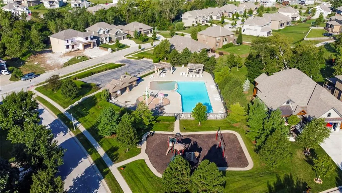
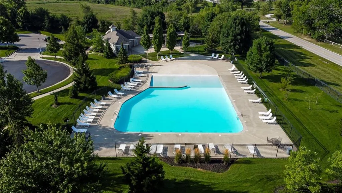
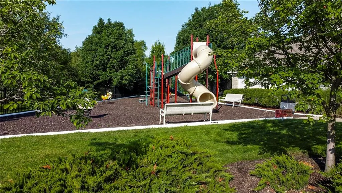
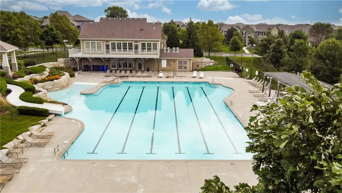
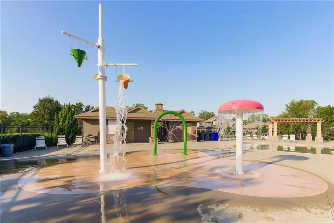
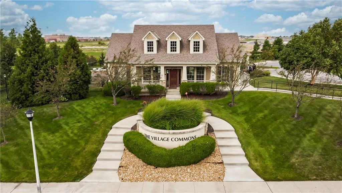
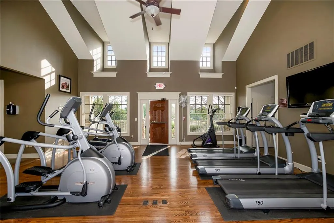
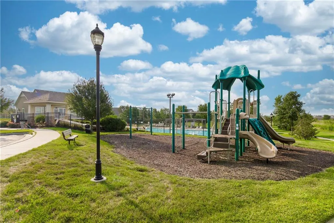
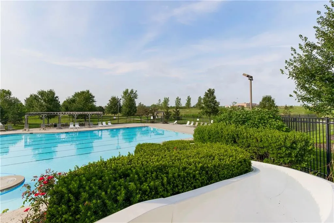
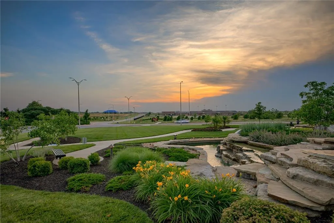
Move-in Ready! The Harley was thoughtfully designed by the in-house team at Shepard Homes around the way people actually live. From the dedicated home office and oversized walk-in pantry to the primary suite with direct access from the closet to the laundry room, every space was designed with a purpose. Designer-selected finishes create a home that feels warm, intentional, and pulled together—not like a collection of builder packages. And the thoughtfulness goes beyond what you can see. As a local Kansas City builder, we care just as much about how our homes are built, how they perform, and how they will live years from now. Need more space in the future? The unfinished lower level offers an opportunity to expand and make it your own, with the Shepard Homes team available to help bring that vision to life. We don’t just build here—we live here, raise our families here, and stand behind the homes we build long after you receive the keys. At Shepard Homes, we build homes we would be proud to live in ourselves. Residents benefit from resort-style amenities including four community pools (zero-entry and Junior Olympic), two clubhouses (one with fitness center), paved walking trails, and courts for basketball, tennis, volleyball and pickleball. Approximately 1.8 miles to Heritage Park, a 1,234-acre public park with lake, dog-off-leash area, disc golf, athletic fields, picnic shelters and an 18-hole golf course with driving range. Everyday conveniences nearby—coffee shops and grocery stores and quick access to I-35 and US-169. Located in the Spring Hill School District (Prairie Creek Elementary, Woodland Spring Middle, Spring Hill High). HOA $850/year. Taxes, square-footage and room dimensions are approximate — buyer or buyer’s agent to verify.
| Elementary School | Middle School | High School |
|---|---|---|
| Prairie Creek Elementary School | Woodland Spring Middle School | Spring HIll High School |
| Price History | |
|---|---|
| 3/24/2025 | Listed $599,950 |
General Features
| Living Area | 2620 |
|---|---|
| Sewer | Public Sewer |
| Heating | Natural Gas |
| Cooling | Electric |
| Roof | Composition |
| HOA Fee | 850 |
| Garage Spaces | 3 |
| Association Fee Includes | Management,Trash |
| Architectural Style | Traditional |
| Construction Materials | Stone & Frame |
| Property Subtype | Single Family Residence |
| Ownership | Private |
| Assoc Fee Paid Per | Annually |
| County | Johnson,KS |
| Property Type | Residential |
| Association Amenities | Clubhouse,Exercise Room,Pickleball Court(s),Play Area,Pool,Trail(s) |
| HOA | Yes |
| Subdivision Name | Stonebridge Trails |
| Garage Y/N | Yes |
| Full Baths | 3 |
| Status | Active |
| Directions | From Mur-len,east on 166th Place,immediate right on 166th Court,home will be on your right. |
| High School | Spring Hill |
| City | Olathe |
| Association Name | Stonebridge Homes Association |
| High School District | Spring Hill |
| MLS Area | 335 - N=135th;S=167th;E=Pflumm;W=Moonlight Rd |
| Lot Size Units | Acres |
| Lot Size Square Feet | 8712 |
| Listing Terms | Cash,Conventional,FHA,VA Loan |
| Elementary School | Prairie Creek |
| Middle/Junior High School | Woodland Spring |
| Property Condition | Never Occupied |
| Public Remarks | Move-in Ready! The Harley was thoughtfully designed by the in-house team at Shepard Homes around the way people actually live. From the dedicated home office and oversized walk-in pantry to the prima |
| Virtual Tour | https://www.zillow.com/view-imx/20e25313-4b35-44d2-b1aa-4da2972903de?wl=true&setAttribution=mls&initialViewType=pano |
| Builder Name | Shepard Homes |
| Standard Status | Active |
| In Flood Plain | No |
| HMS_MaintenanceProvidedYN | No |
Interior Features
| Basement | Concrete,Full,Unfinished |
|---|---|
| Total Fireplaces | 1 |
| Fireplace Features | Gas,Living Room |
| Basement (Y/N) | Yes |
| Air Conditioning Y/N | Yes |
| Fireplace Y/N | Yes |
| Above Grade Finished Area | 2620 |
| Half Baths | 1 |
| Total Bedrooms | 4 |
| Floor Plan Features | 2 Stories |
Exterior Features
| Parking Features | Attached,Garage Faces Front |
|---|---|
| Lot Features | Level |
| Water Source | Public |
| Lot Size Area | 0.2 |
| Builder Model | Harley |
Amenities
- Foreclosure
- Views
- Short Sale
- New Construction
- Adult 55+
- Lease To Own
- No HOA Fees
- Furnished
- Primary On Main
- Air Conditioning
- Seller Finance
- Green
- Fixer Upper
- Horse
- Golf
- Fireplace
- Deck
- Garage
- Basement
- Pool
Property vs Single Family Average in 66062
Price
Taxes
Visits
 These Properties are provided courtesy of Broker Reciprocity/IDX Lake Of The Ozarks Board of REALTORS® and Bagnell Dam Association of REALTORS® MLS, Inc. Multiple Listing Service. This information is copyrighted by The Lake Of The Ozarks Board of REALTORS® and The Bagnell Dam Association of REALTORS® MLS, Inc. Multiple Listing Service. Information is being provided for consumers' personal, non-commercial use and may not be used for any purpose other than to identify prospective properties
 The information displayed on this page is confidential, proprietary, and copyrighted information of Heartland Multiple Listing Service, Inc. (
 Ozark Gateway Association of REALTORS® (OGAOR). All information deemed reliable but not guaranteed. All properties are subject to prior sale, change or withdrawal. Neither listing broker(s) or information provider(s) shall be responsible for any typographical errors, misinformation, misprints and shall be held totally harmless. Listing(s) information is provided for consumer's personal, non-commercial use and may not be used for any purpose other than to identify prospective properties consumers may be interested in purchasing. The data relating to real estate for sale on this website comes in part from the Internet Data Exchange program of the Multiple Listing Service. Real estate listings held by brokerage firms other than NextHome Gadwood Group may be marked with the Internet Data Exchange logo and detailed information about those properties will include the name of the listing broker(s) when required by the MLS. Copyright ©2026 All rights reserved.
Last Updated: September 15, 2026 7:35 PM UTC
Ozark Gateway Association of REALTORS® (OGAOR). All information deemed reliable but not guaranteed. All properties are subject to prior sale, change or withdrawal. Neither listing broker(s) or information provider(s) shall be responsible for any typographical errors, misinformation, misprints and shall be held totally harmless. Listing(s) information is provided for consumer's personal, non-commercial use and may not be used for any purpose other than to identify prospective properties consumers may be interested in purchasing. The data relating to real estate for sale on this website comes in part from the Internet Data Exchange program of the Multiple Listing Service. Real estate listings held by brokerage firms other than NextHome Gadwood Group may be marked with the Internet Data Exchange logo and detailed information about those properties will include the name of the listing broker(s) when required by the MLS. Copyright ©2026 All rights reserved.
Last Updated: September 15, 2026 7:35 PM UTC
 All information deemed reliable but not guaranteed. All properties are subject to prior sale, change or withdrawal. Neither listing broker(s) or information provider(s) shall be responsible for any typographical errors, misinformation, misprints and shall be held totally harmless. Listing(s) information is provided for consumer's personal, non-commercial use and may not be used for any purpose other than to identify prospective properties consumers may be interested in purchasing. The data relating
