
Open House Sat, Sep 19th 11:00 AM - 04:00 PM
Address
16377 W 166th Place, Olathe, KS
Price
$ 770,945
Property Attributes
- MLS#2561795
- TypeSingle Family
- Listing Status Active
- CountyJOHNSON - KS
- CityOlathe
- Area335 - N=135th - S=167th - E=Pflumm - W=Moonlight R
- NeighborhoodStonebridge Trails
- Zip66062
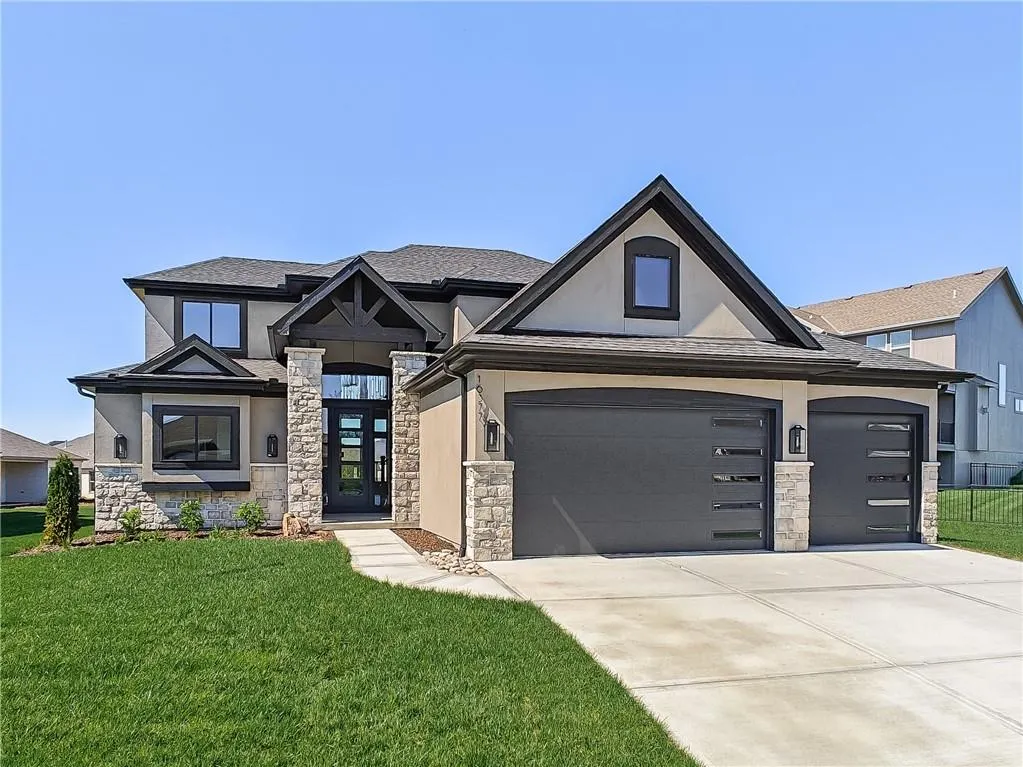
- StyleContemporary
- Taxes$ 9500
- Price$ 770,945
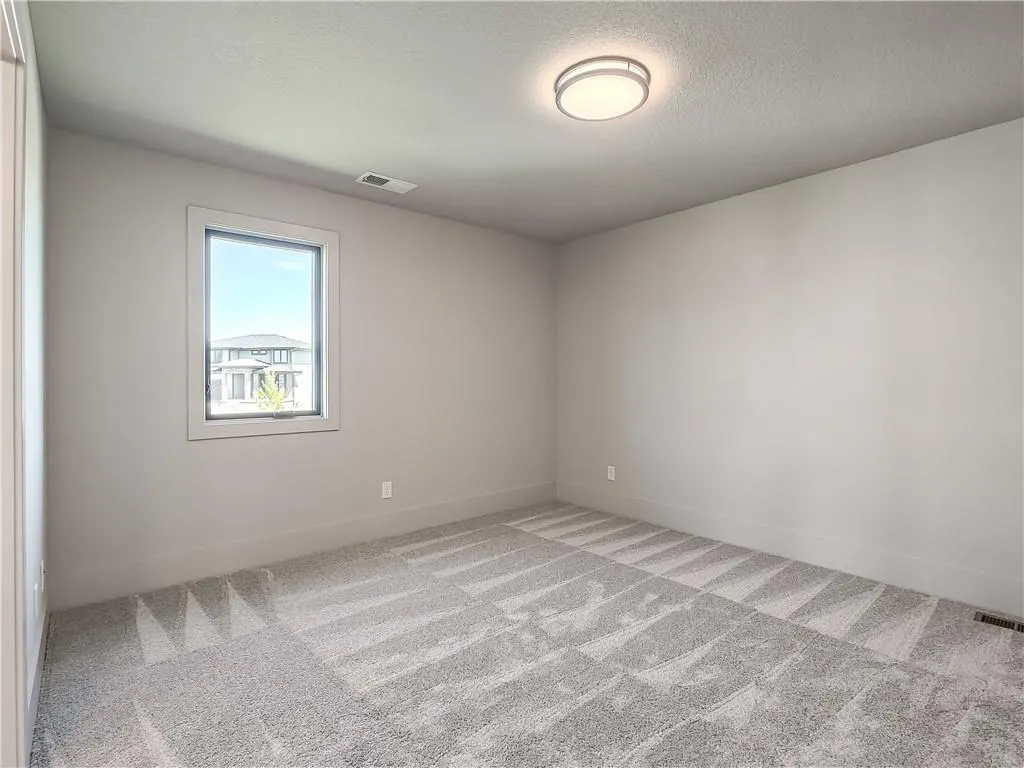
- Bedrooms4
- Full Bathrooms3
- Half Bathrooms1
- Sqr Footage2500
- Lot Size0.277755 Acres
Data Source:
Heartland MLS (HMLS)
Property Description
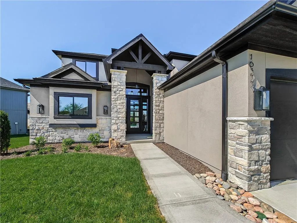
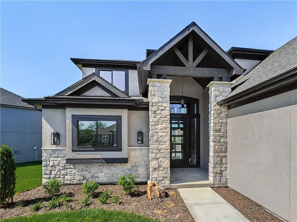
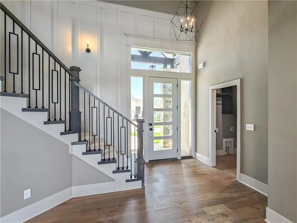
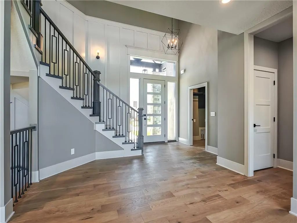
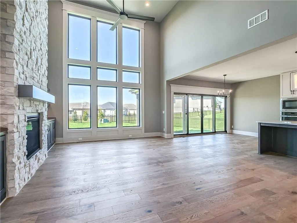
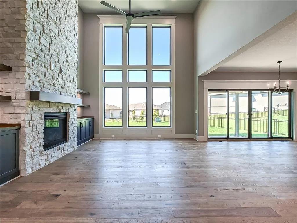
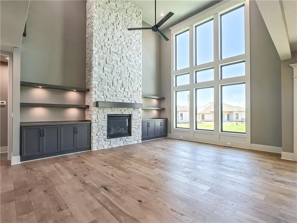
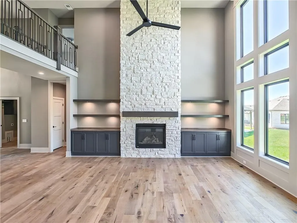
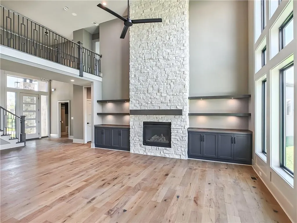
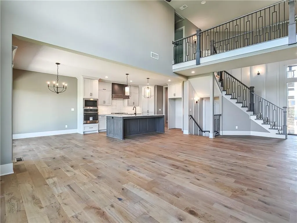
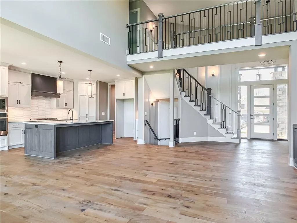
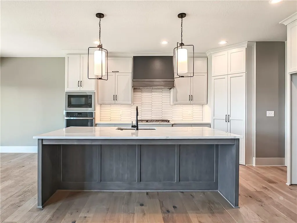
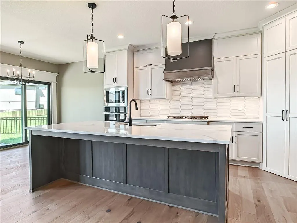
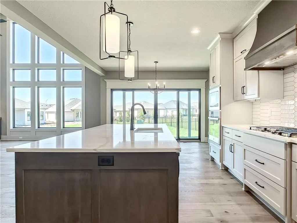
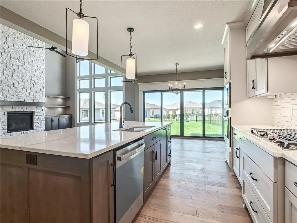
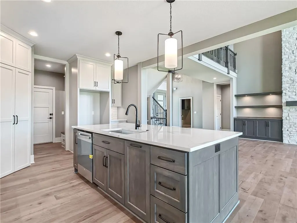
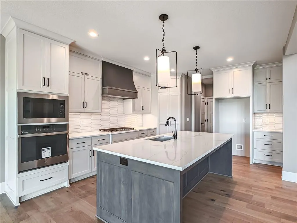
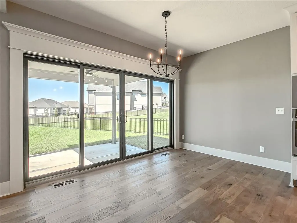
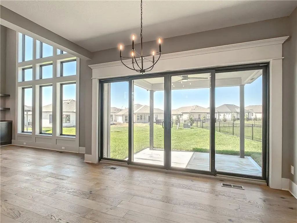
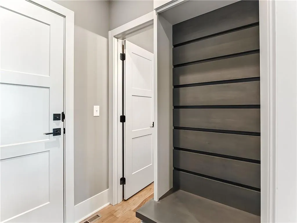
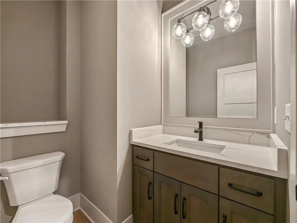
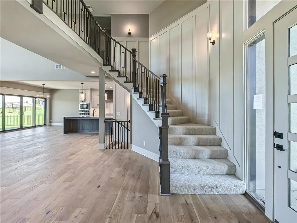
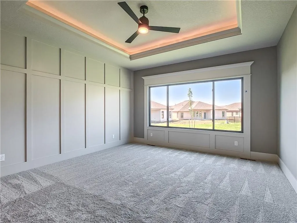
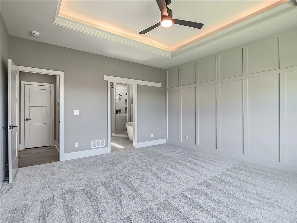
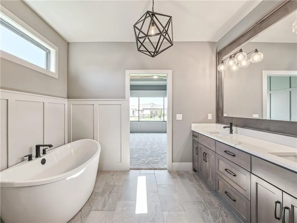
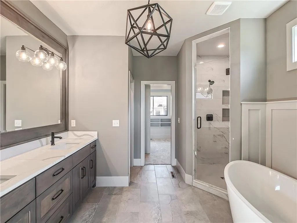
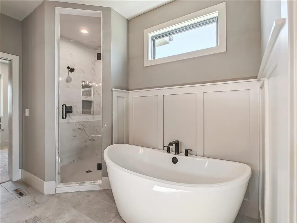
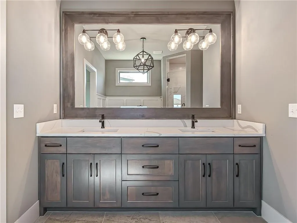
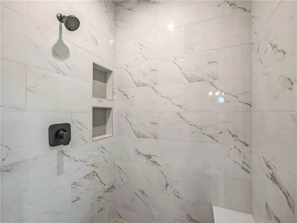
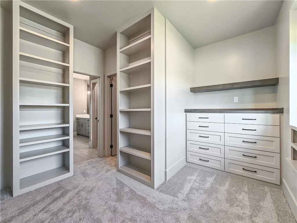
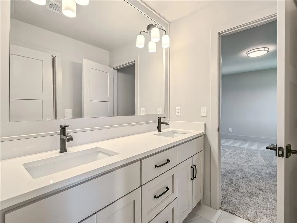
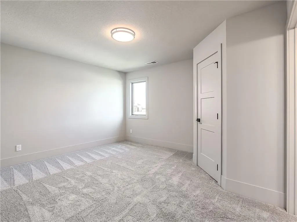
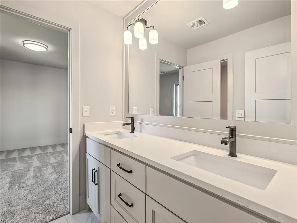
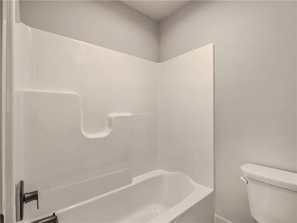
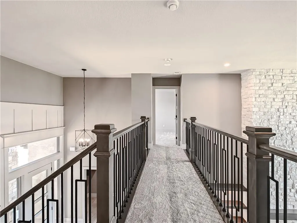
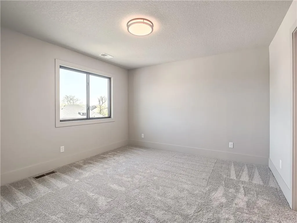
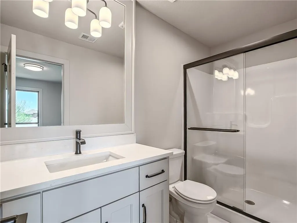
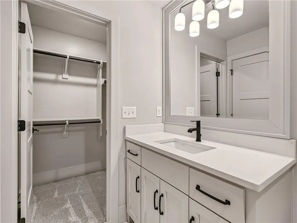
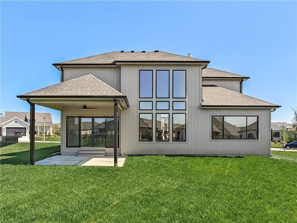
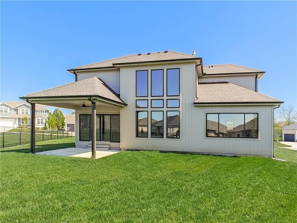
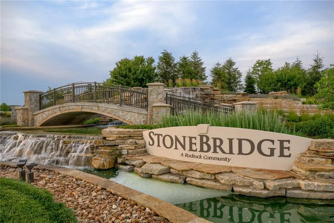
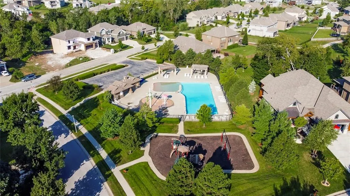
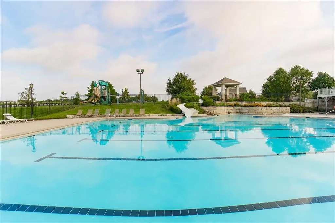
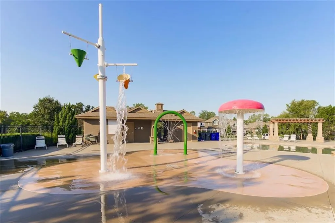
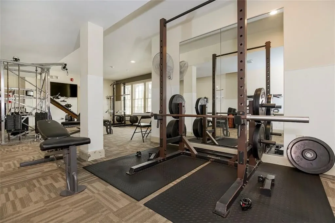
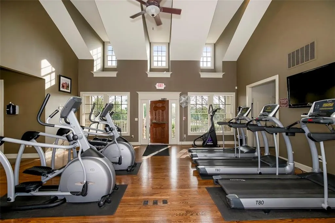
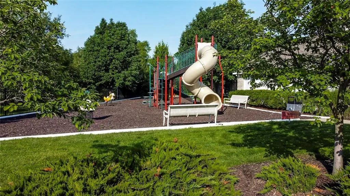
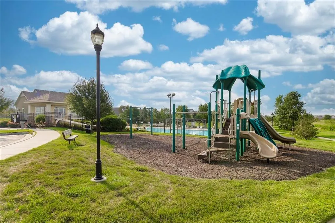
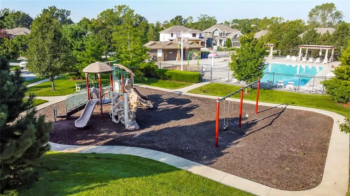
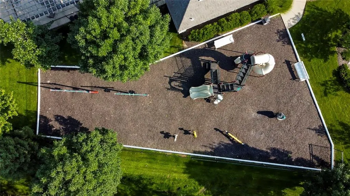
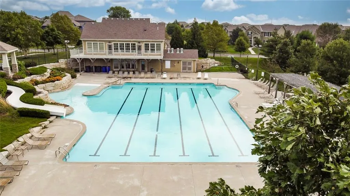
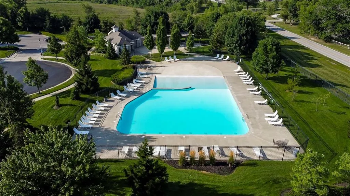
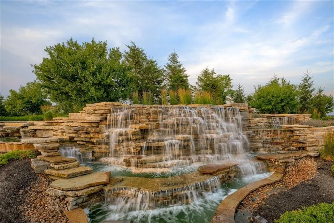
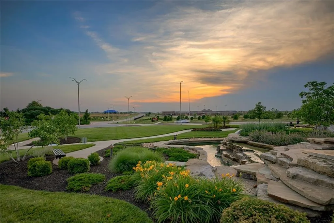
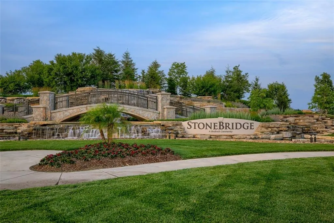
Move-in Ready! Welcome to the Layla by Walker Custom Homes, a stunning contemporary-style home in the highly desirable Stonebridge Trails neighborhood. This residence features a main-level primary bedroom, with bright, open living spaces that flow seamlessly from the kitchen to the dining and living areas. The contemporary design includes clean lines, modern finishes, and abundant natural light, creating a fresh and inviting atmosphere. Upstairs offers additional bedrooms and bathrooms, perfect for family, guests, or flexible living. This home combines a contemporary design, functional living spaces, and access to outstanding community amenities, schools, parks, and shopping — perfect for today’s lifestyle. Residents of Stonebridge Trails enjoy extensive amenities including paved walking trails, two clubhouses (one with a gym), playgrounds, volleyball and sports courts, and four zero-entry pools, including a Junior-Olympic pool with a slide and fountain. The neighborhood is designed for active living and community engagement. This home is ideally located near top schools: ~0.5 miles from Prairie Creek Elementary, ~1 mile from Woodland Spring Middle School, and ~3.5 miles from Spring Hill High School. Outdoor recreation is nearby, with Heritage Park ~2–3 miles away, offering trails, athletic fields, picnic areas, a dog park, disc golf, and a championship golf course. For shopping and dining, the 119th Street Corridor (~4 miles) provides restaurants, retail stores, and entertainment options. Everyday conveniences nearby—coffee shops and grocery stores and quick access to I-35 and US-169. Square footage and taxes are estimated, buyer/buyer agent to verify. Taxes and square footage are estimated.
| Price History | |
|---|---|
| 7/8/2025 | Listed $780,945 |
| 7/17/2026 | 2$770,945 |
General Features
| Living Area | 2500 |
|---|---|
| Sewer | Public Sewer |
| Heating | Forced Air |
| Cooling | Electric |
| Roof | Composition |
| Appliances | Dishwasher,Disposal,Microwave |
| HOA Fee | 850 |
| Garage Spaces | 3 |
| Association Fee Includes | Management |
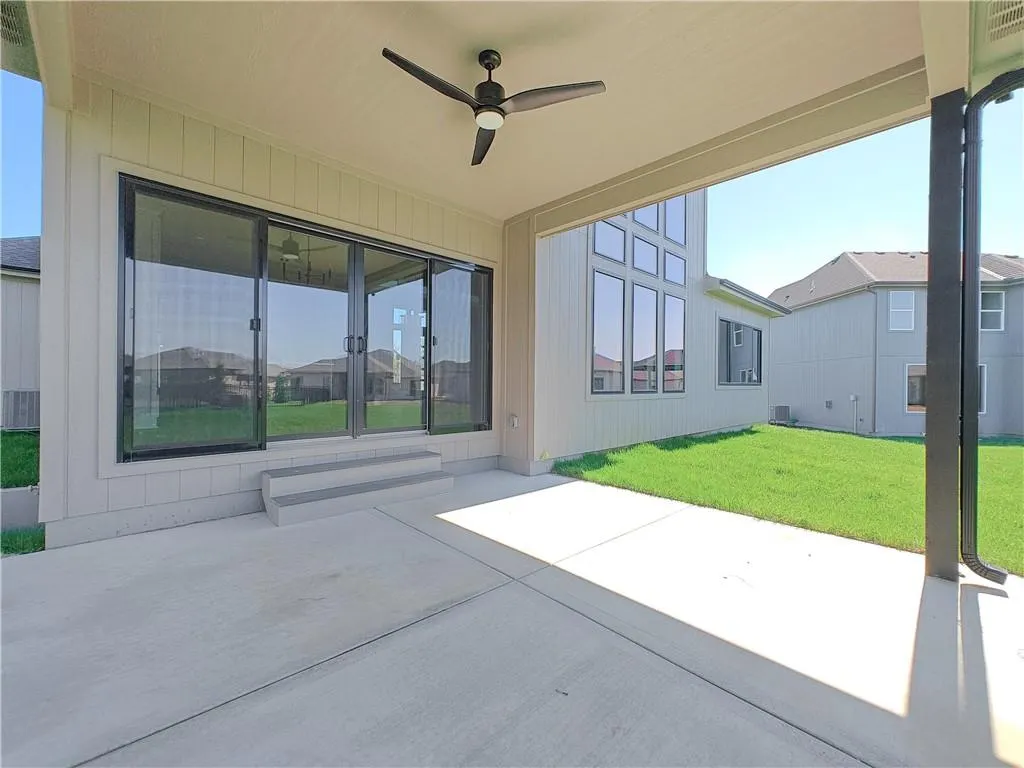
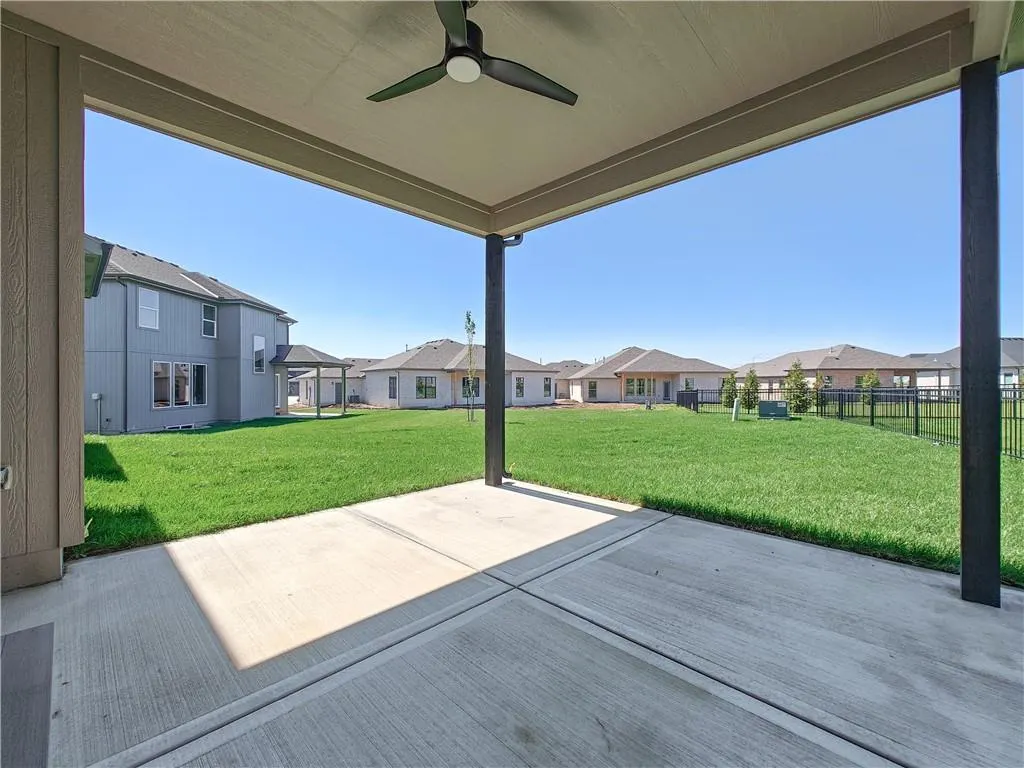
| Patio/Porch Features | Deck- Covered |
| Architectural Style | Contemporary |
| Construction Materials | Stucco & Frame |
| Property Subtype | Single Family Residence |
| Ownership | Private |
| Assoc Fee Paid Per | Annually |
| County | Johnson,KS |
| Property Type | Residential |
| Association Amenities | Clubhouse,Exercise Room,Party Room,Pool,Tennis Court(s),Trail(s) |
| HOA | Yes |
| Subdivision Name | Stonebridge Trails |
| Facing Direction | North |
| Garage Y/N | Yes |
| Full Baths | 3 |
| Status | Active |
| Directions | Mur-Len to 166th Place. |
| City | Olathe |
| Association Name | Stonebridge Homes Association |
| High School District | Spring Hill |
| MLS Area | 335 - N=135th;S=167th;E=Pflumm;W=Moonlight Rd |
| Lot Size Units | Square Feet |
| Lot Size Square Feet | 12099 |
| Listing Terms | Cash,Conventional,FHA,VA Loan |
| Property Condition | Under Construction |
| Public Remarks | Move-in Ready! Welcome to the Layla by Walker Custom Homes,a stunning contemporary-style home in the highly desirable Stonebridge Trails neighborhood. This residence features a main-level primary bed |
| Builder Name | Walker Custom Homes |
| Standard Status | Active |
| In Flood Plain | No |
| HMS_MaintenanceProvidedYN | No |
Interior Features
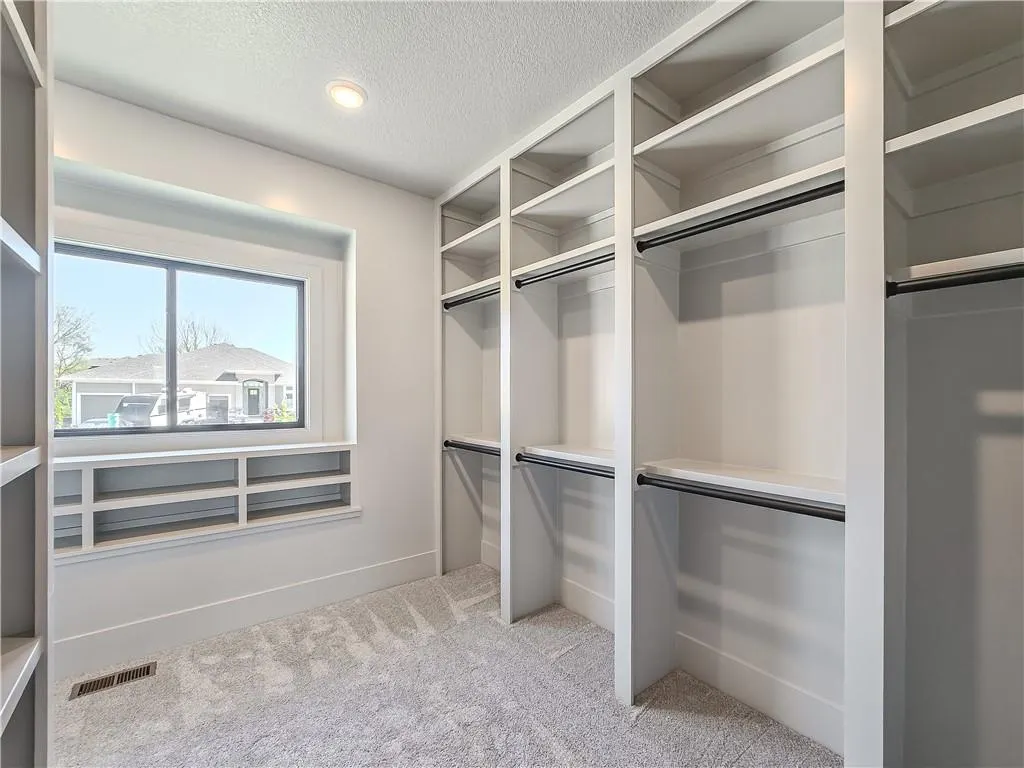
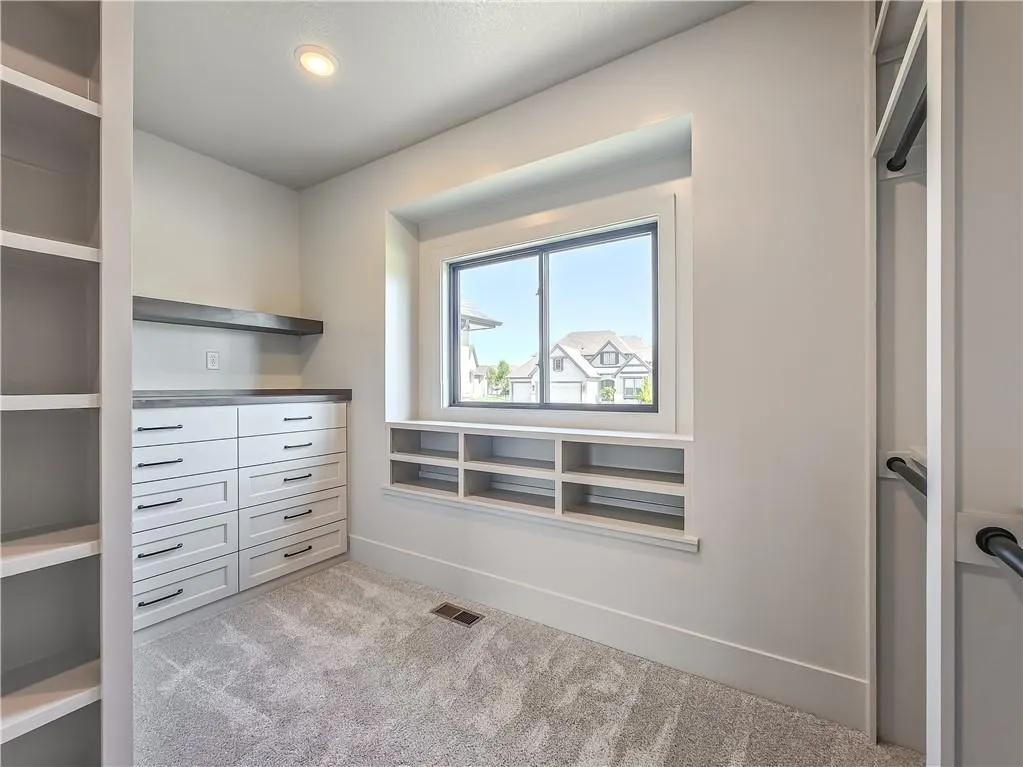
| Interior Amenities | Custom Cabinets,Kitchen Island,Pantry,Walk-In Closet(s) |
|---|---|
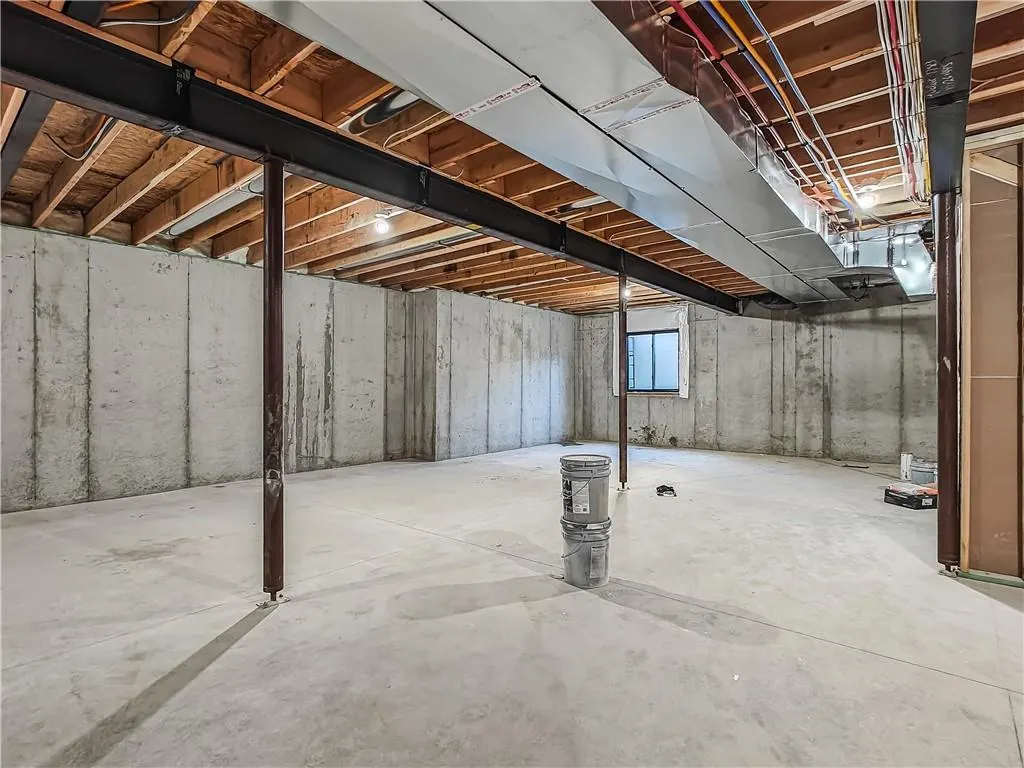
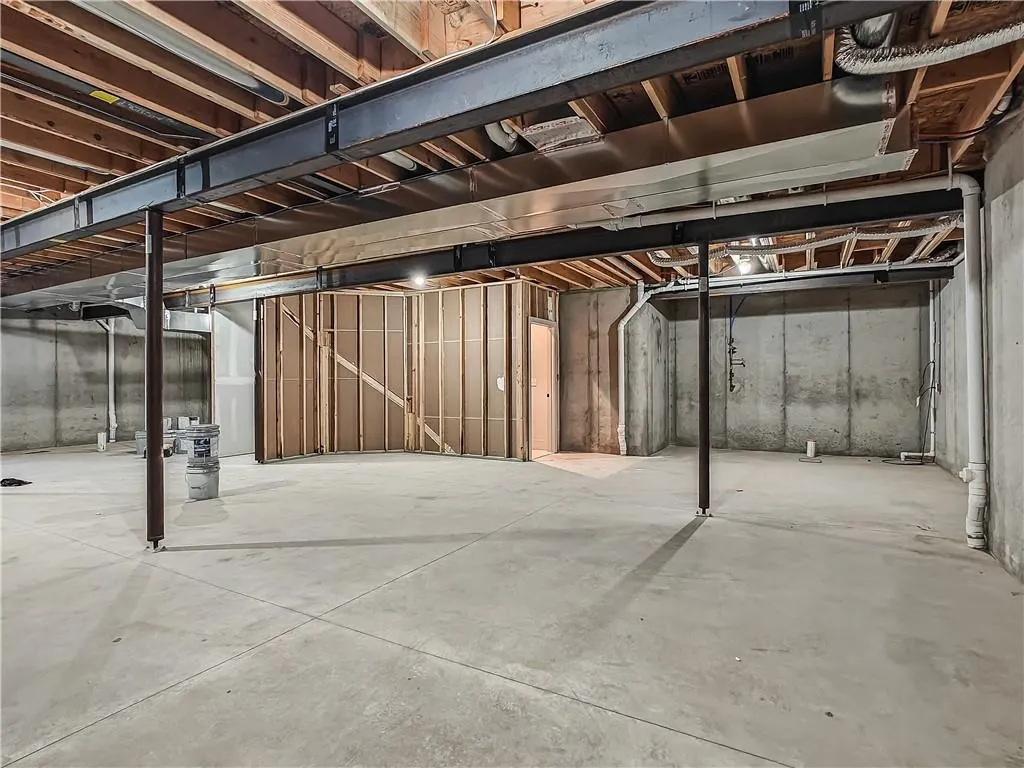
| Basement | Concrete,Egress Window(s),Full,Unfinished |
| Flooring | Carpet,Tile,Wood |
| Total Fireplaces | 1 |
| Fireplace Features | Great Room |
| Basement (Y/N) | Yes |
| Air Conditioning Y/N | Yes |
| Fireplace Y/N | Yes |
| Above Grade Finished Area | 2500 |
| Half Baths | 1 |
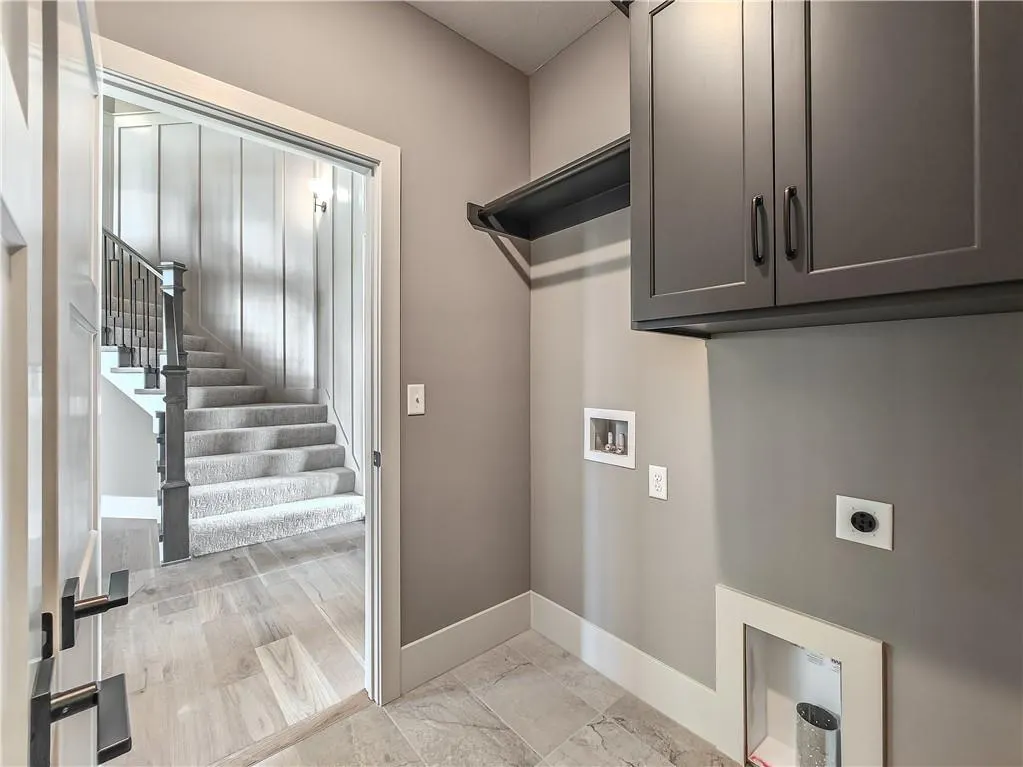
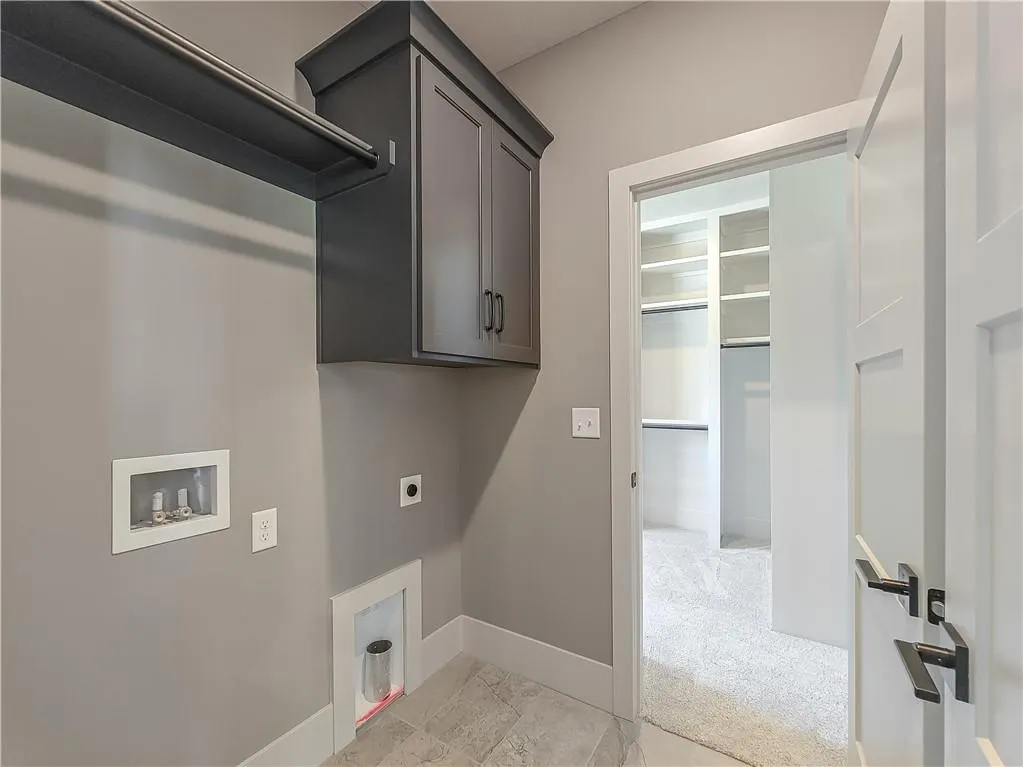
| Laundry Features | Main Level |
| Total Bedrooms | 4 |
| Dining Area Features | Kit/Dining Combo |
| Floor Plan Features | 1.5 Stories |
Exterior Features
| Parking Features | Attached |
|---|---|
| Lot Features | City Lot,Sprinkler-In Ground |
| Water Source | Public |
| Lot Size Area | 12099 |
| Builder Model | Layla |
| Other Room Features | Main Floor Primary Bedroom |
Amenities
- Foreclosure
- Views
- Short Sale
- New Construction
- Adult 55+
- Lease To Own
- No HOA Fees
- Furnished
- Primary On Main
- Air Conditioning
- Seller Finance
- Green
- Fixer Upper
- Horse
- Golf
- Fireplace
- Deck
- Garage
- Basement
- Pool
Property vs Single Family Average in 66062
Price
Taxes
Visits
 These Properties are provided courtesy of Broker Reciprocity/IDX Lake Of The Ozarks Board of REALTORS® and Bagnell Dam Association of REALTORS® MLS, Inc. Multiple Listing Service. This information is copyrighted by The Lake Of The Ozarks Board of REALTORS® and The Bagnell Dam Association of REALTORS® MLS, Inc. Multiple Listing Service. Information is being provided for consumers' personal, non-commercial use and may not be used for any purpose other than to identify prospective properties
 The information displayed on this page is confidential, proprietary, and copyrighted information of Heartland Multiple Listing Service, Inc. (
 Ozark Gateway Association of REALTORS® (OGAOR). All information deemed reliable but not guaranteed. All properties are subject to prior sale, change or withdrawal. Neither listing broker(s) or information provider(s) shall be responsible for any typographical errors, misinformation, misprints and shall be held totally harmless. Listing(s) information is provided for consumer's personal, non-commercial use and may not be used for any purpose other than to identify prospective properties consumers may be interested in purchasing. The data relating to real estate for sale on this website comes in part from the Internet Data Exchange program of the Multiple Listing Service. Real estate listings held by brokerage firms other than NextHome Gadwood Group may be marked with the Internet Data Exchange logo and detailed information about those properties will include the name of the listing broker(s) when required by the MLS. Copyright ©2026 All rights reserved.
Last Updated: September 15, 2026 7:35 PM UTC
Ozark Gateway Association of REALTORS® (OGAOR). All information deemed reliable but not guaranteed. All properties are subject to prior sale, change or withdrawal. Neither listing broker(s) or information provider(s) shall be responsible for any typographical errors, misinformation, misprints and shall be held totally harmless. Listing(s) information is provided for consumer's personal, non-commercial use and may not be used for any purpose other than to identify prospective properties consumers may be interested in purchasing. The data relating to real estate for sale on this website comes in part from the Internet Data Exchange program of the Multiple Listing Service. Real estate listings held by brokerage firms other than NextHome Gadwood Group may be marked with the Internet Data Exchange logo and detailed information about those properties will include the name of the listing broker(s) when required by the MLS. Copyright ©2026 All rights reserved.
Last Updated: September 15, 2026 7:35 PM UTC
 All information deemed reliable but not guaranteed. All properties are subject to prior sale, change or withdrawal. Neither listing broker(s) or information provider(s) shall be responsible for any typographical errors, misinformation, misprints and shall be held totally harmless. Listing(s) information is provided for consumer's personal, non-commercial use and may not be used for any purpose other than to identify prospective properties consumers may be interested in purchasing. The data relating
